10009 Irbid Road NE
10009 Irbid Road NE
10009 Irbid Road NE
10009 Irbid Road NE
10009 Irbid Road NE
10009 Irbid Road NE
10009 Irbid Road NE
10009 Irbid Road NE
10009 Irbid Road NE
10009 Irbid Road NE
10009 Irbid Road NE
10009 Irbid Road NE
10009 Irbid Road NE
10009 Irbid Road NE
10009 Irbid Road NE
10009 Irbid Road NE
10009 Irbid Road NE
10009 Irbid Road NE
10009 Irbid Road NE
10009 Irbid Road NE
10009 Irbid Road NE
10009 Irbid Road NE
10009 Irbid Road NE
10009 Irbid Road NE
10009 Irbid Road NE
10009 Irbid Road NE
10009 Irbid Road NE
10009 Irbid Road NE
10009 Irbid Road NE
10009 Irbid Road NE
10009 Irbid Road NE
SEE ALL PHOTOS
10009 Irbid Road NE
10009 Irbid Road NE
10009 Irbid Road NE
10009 Irbid Road NE
10009 Irbid Road NE
10009 Irbid Road NE
10009 Irbid Road NE
10009 Irbid Road NE
10009 Irbid Road NE
10009 Irbid Road NE
10009 Irbid Road NE
10009 Irbid Road NE
10009 Irbid Road NE
10009 Irbid Road NE
10009 Irbid Road NE
10009 Irbid Road NE
10009 Irbid Road NE
10009 Irbid Road NE
10009 Irbid Road NE
10009 Irbid Road NE
10009 Irbid Road NE
10009 Irbid Road NE
10009 Irbid Road NE
10009 Irbid Road NE
10009 Irbid Road NE
10009 Irbid Road NE
10009 Irbid Road NE
10009 Irbid Road NE
10009 Irbid Road NE
10009 Irbid Road NE
10009 Irbid Road NE
Courtesy of Above It All Real Estate LLC
Sold

10009 Irbid Road NE

10009 Irbid Road NE, Albuquerque, NM 87122

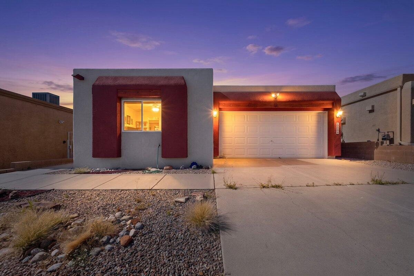
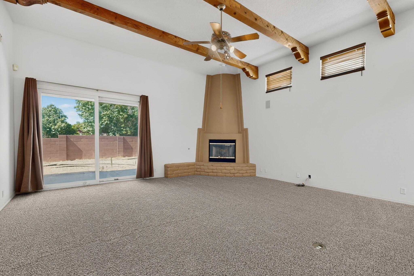
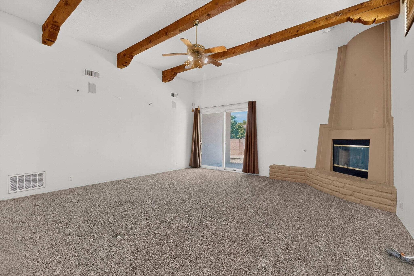
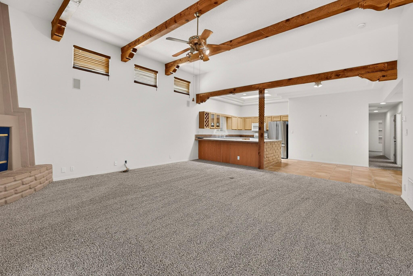
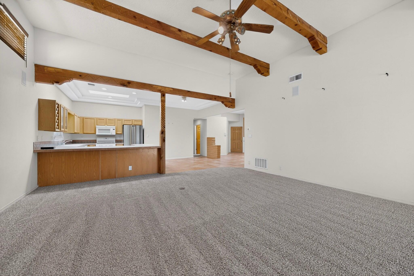
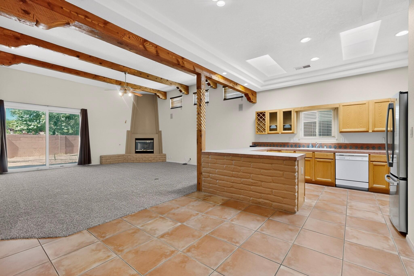
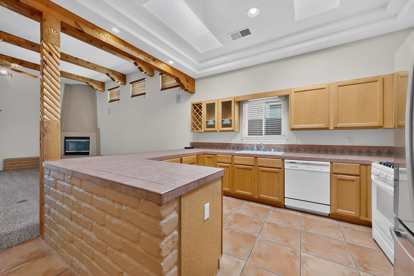
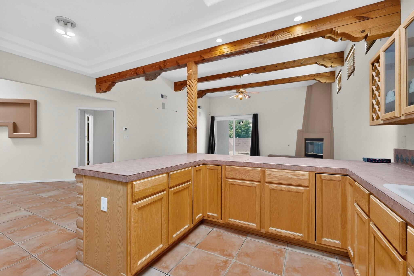
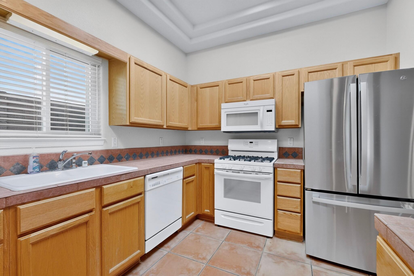
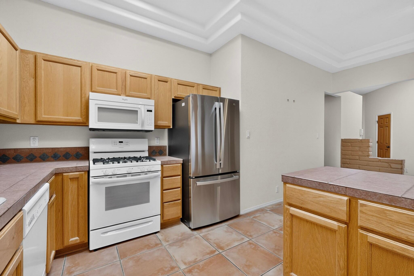
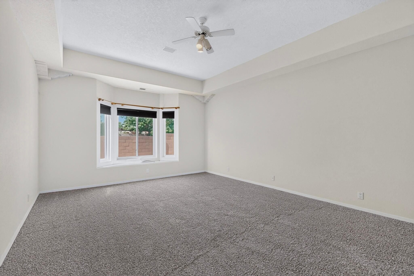
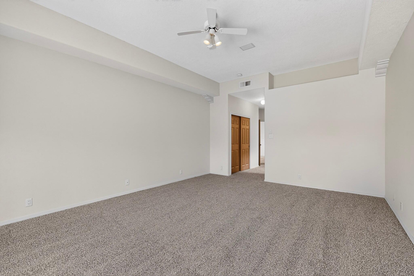
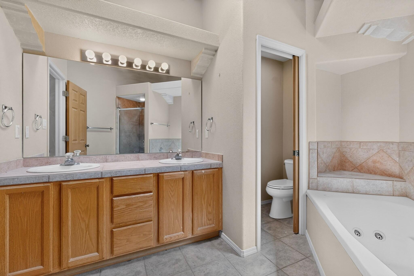
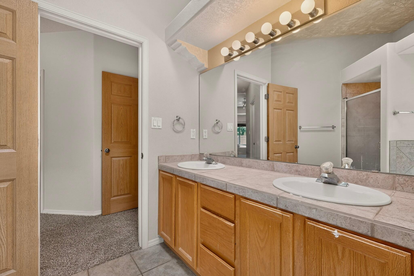
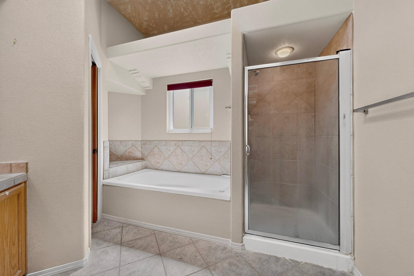
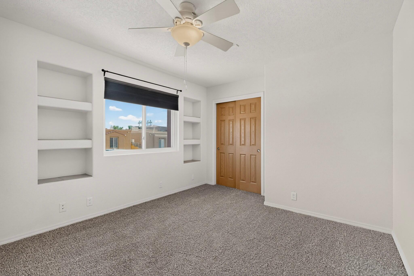
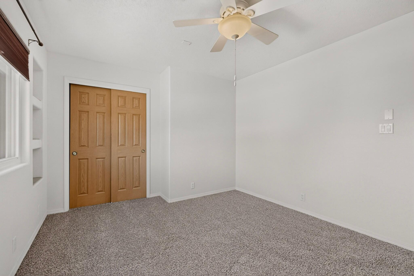
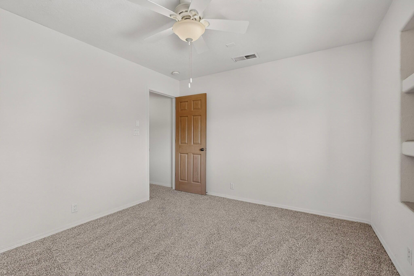
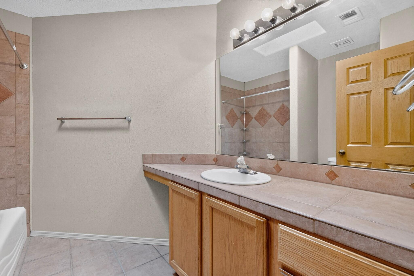
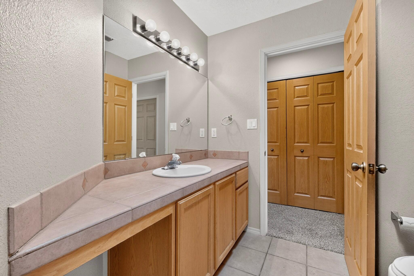
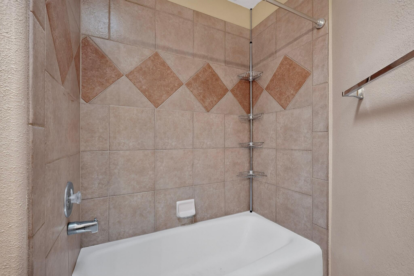
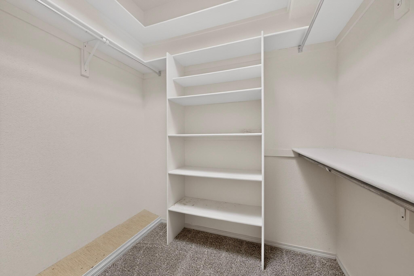
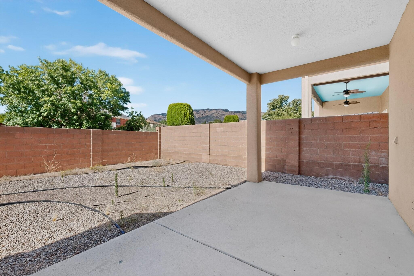
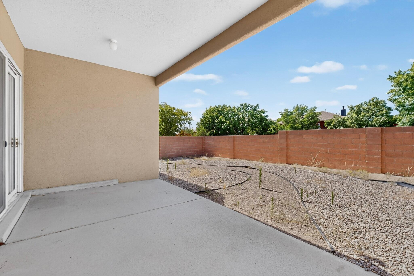
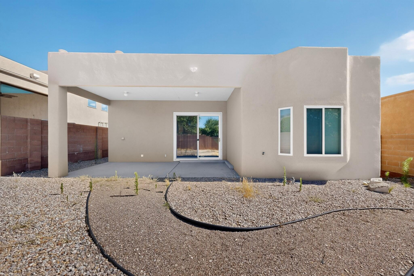
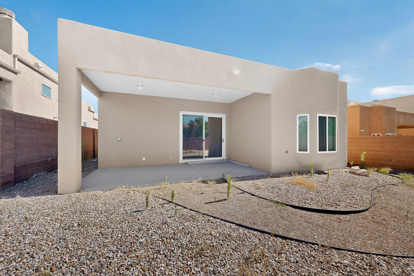
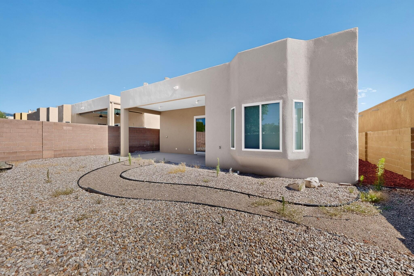
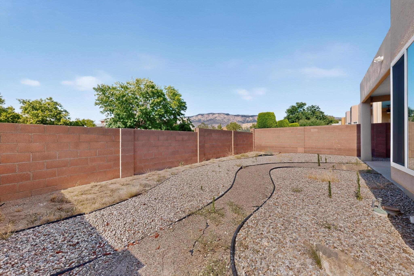
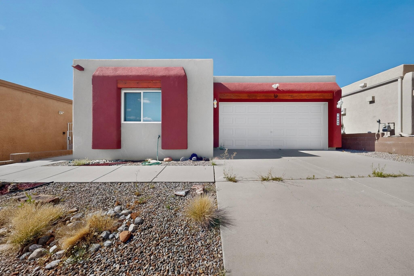
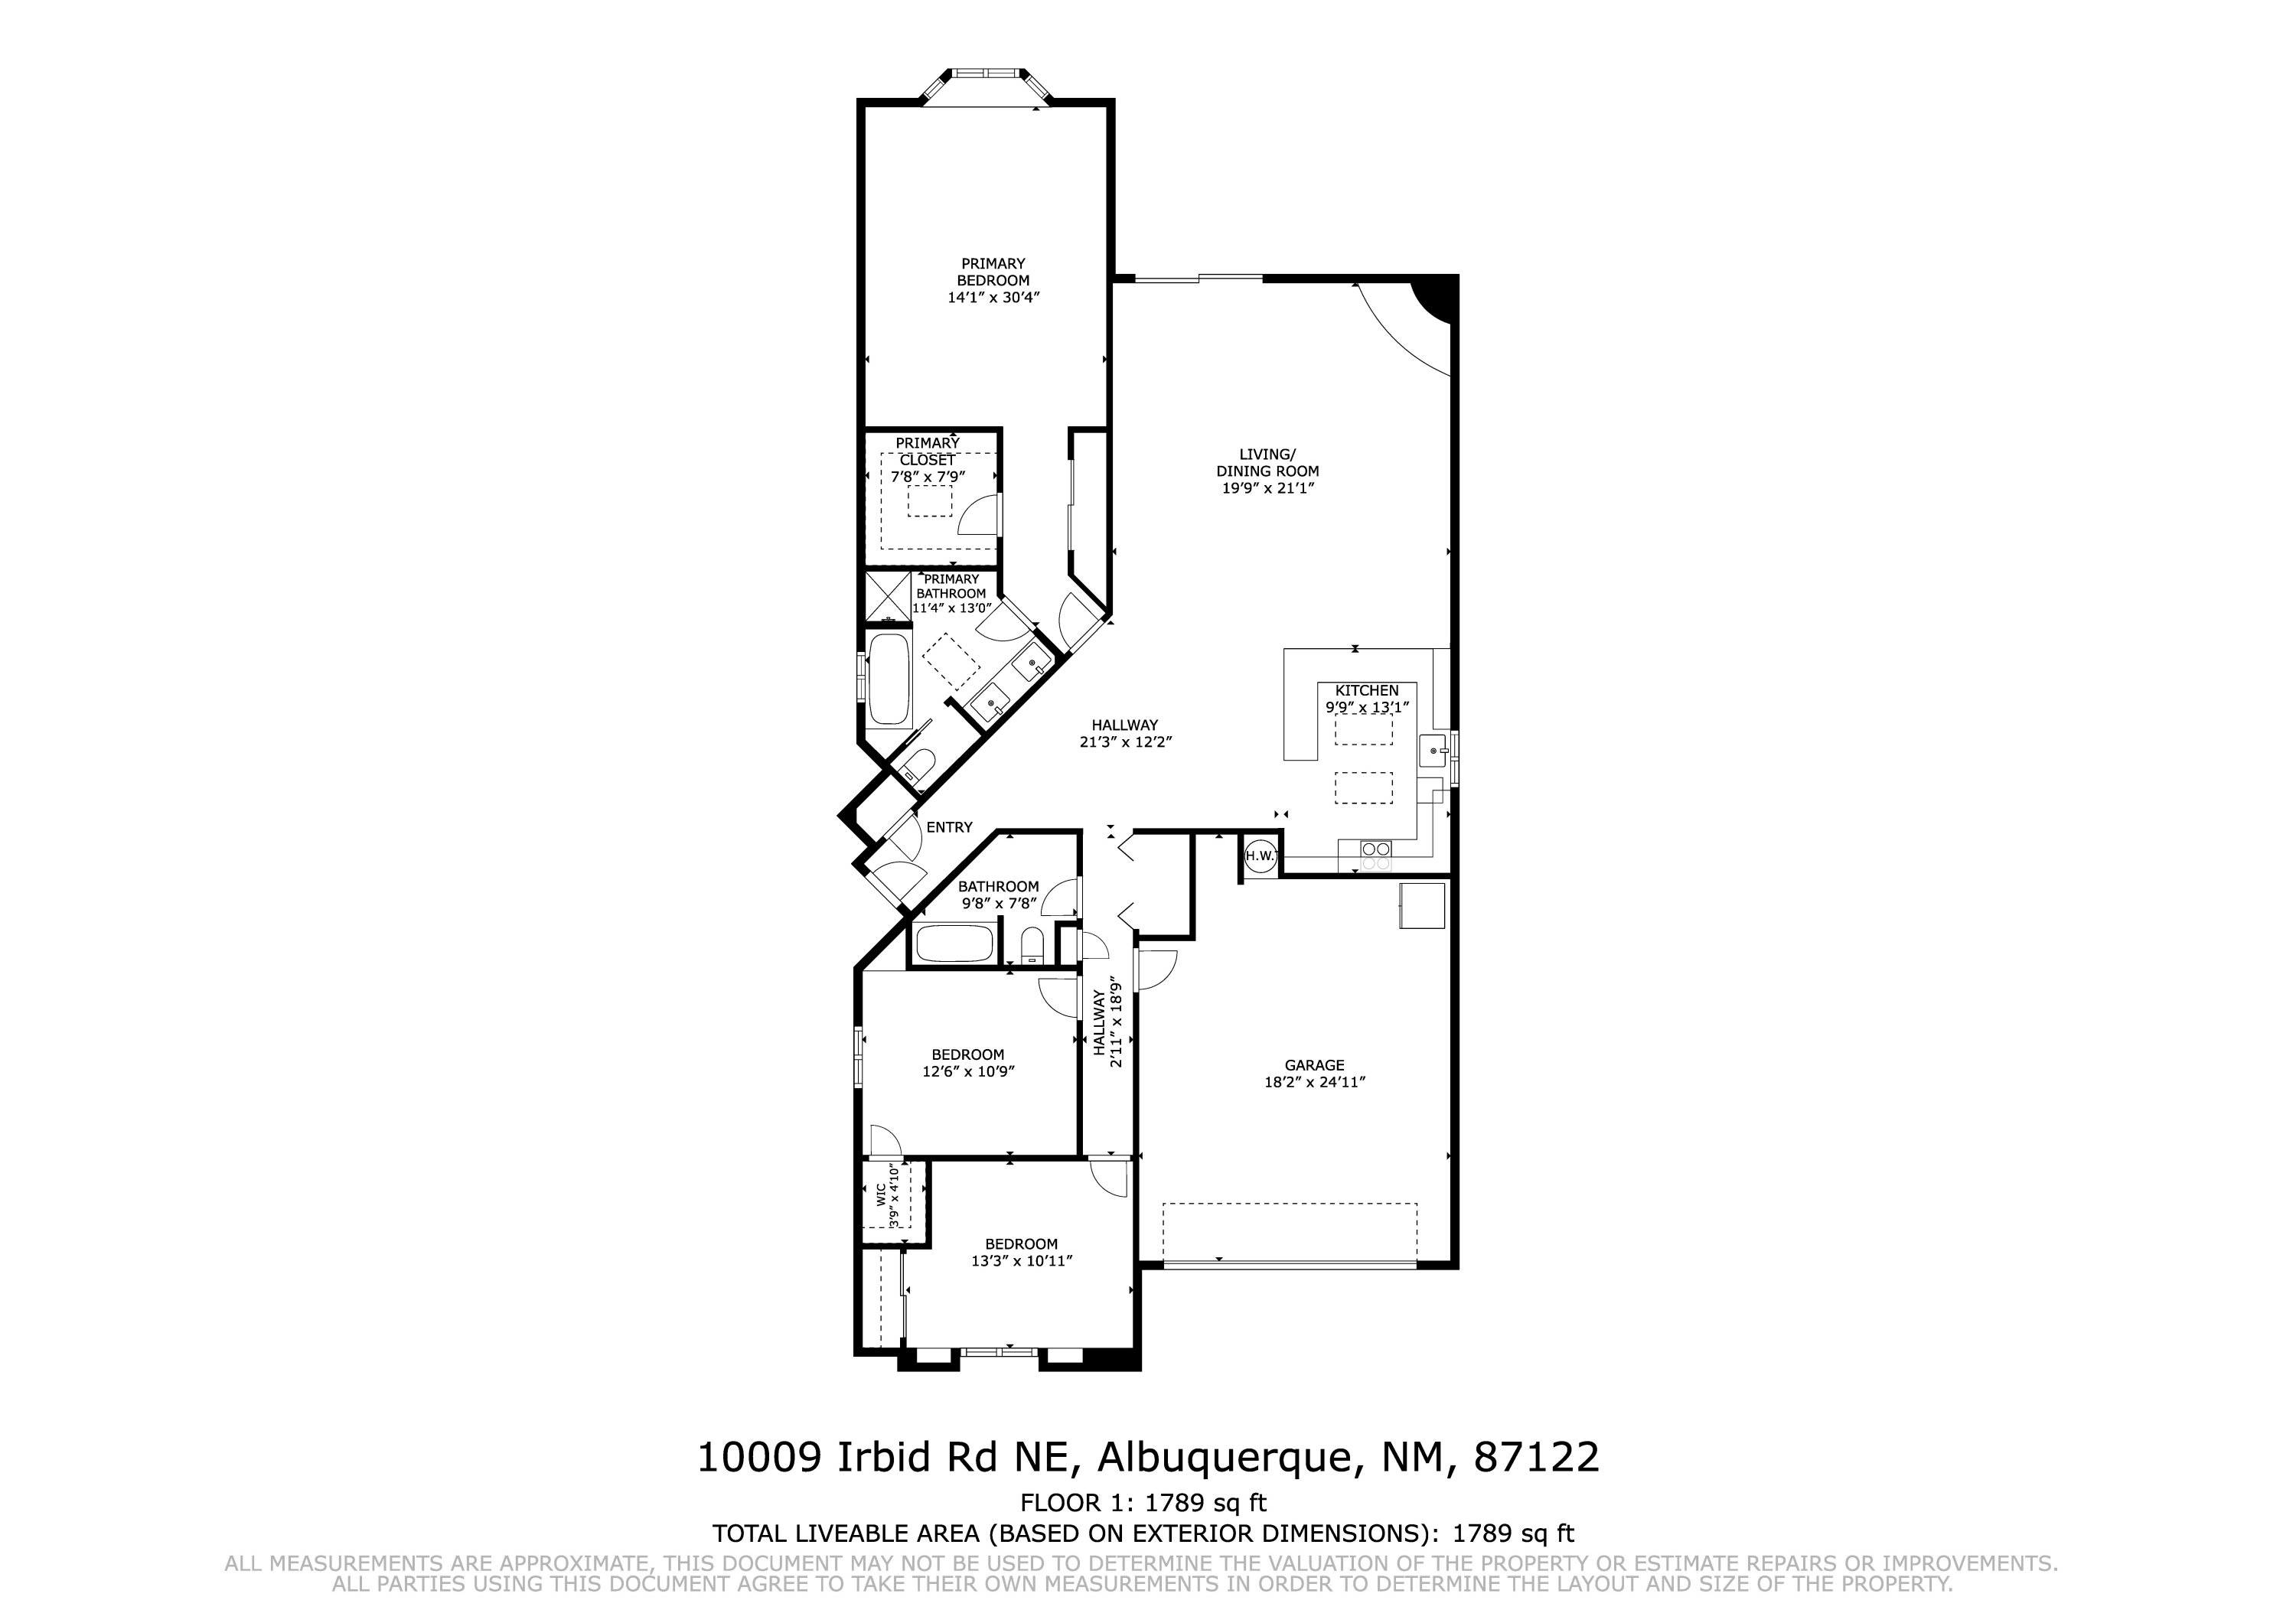
This exceptional home features a seamless open floor plan, where the kitchen flows effortlessly into a stunning great room boasting 11-foot ceilings, a classic kiva fireplace, and elegant, hand-carved wood beams. The spacious primary suite serves as a private retreat, complete with a beautiful bay window, a generous walk-in closet, and an additional secondary closet. Its en-suite bathroom offers a luxurious jetted tub, a separate walk-in shower, and a dual-sink vanity. The secondary bedroom is equally impressive, featuring custom built-ins, decorative niches. Outside, the covered patio provides the perfect setting to relax and enjoy panoramic mountain views.

3
beds

2
baths

1,811 Sq.Ft. LIVING AREA

4,966 Sq.Ft. lot

Leslie Dannels

Leslie Dannels

Features & Amenities

Interior

  • total bedrooms3
  • Total bathrooms2
  • full bathrooms2
  • Laundry room Electric Dryer Hookup
  • Flooring Carpet, Tile
  • Fireplace Custom, Wood Burning
  • APPLIANCES Dishwasher, Free-Standing Electric Range, Disposal, Microwave, Refrigerator
  • other interior Features Beamed Ceilings, Ceiling Fan(s), Cathedral Ceiling(s), Dual Sinks, High Ceilings, Jetted Tub, Country Kitchen, Kitchen Island, Main Level Primary, Separate Shower, Cable TV, Walk-In Closet(s)

Area & Lot

  • Status Sold
  • Date Sold July 31, 2026
  • Living Area1,811 Sq.Ft.
  • Total Area1,811 Sq.Ft.
  • Lot Area4,966 Sq.Ft.
  • MLS® ID1106235
  • TypeResidential
  • YEAR BUILT1998
  • NeighborhoodNew Mexico
  • Elementary SchoolDouble Eagle
  • Middle SchoolDesert Ridge
  • High SchoolLa Cueva

Exterior

  • STORIES1
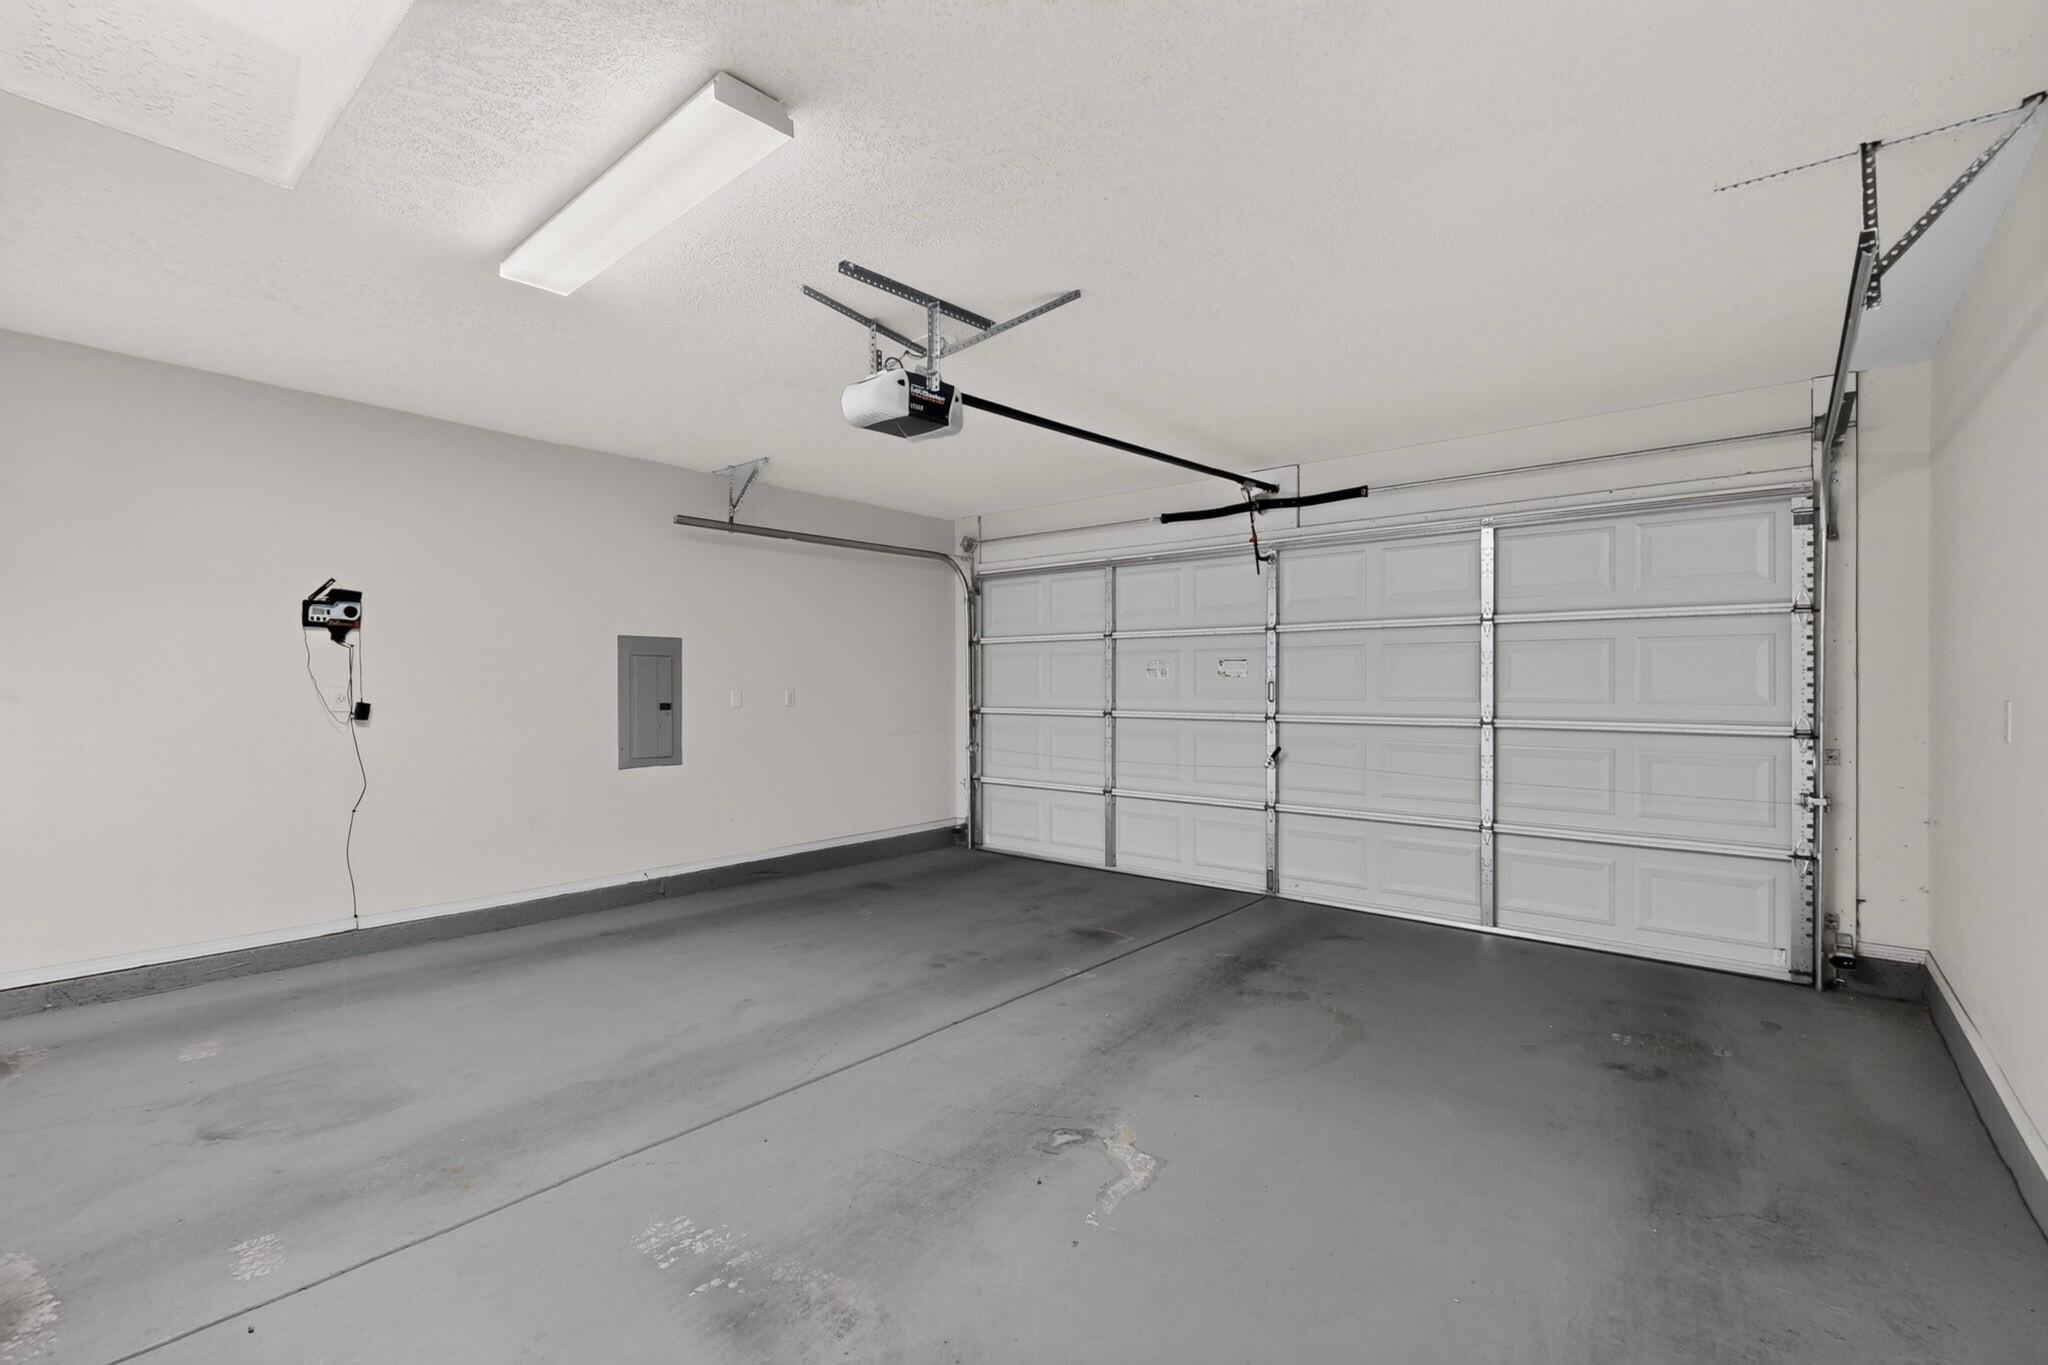
  • Garage Space2.0
  • water SourcePublic
  • utilitiesCable Connected, Electricity Connected, Natural Gas Connected, Sewer Connected, Water Connected
  • roofFlat, Tar/Gravel
  • lot featuresLandscaped
  • parkingAttached, Garage
  • HEAT TYPECentral, Forced Air
  • AIR CONDITIONINGRefrigerated
  • sewerPublic Sewer
  • Disability FeaturesNone
  • Green featuresNone
  • other exterior FeaturesPrivate Yard

Financial

  • Price Upon Request

New Mexico

Explore

QUESTIONS?

SUBMIT A MESSAGE

Enter your name and email address to join my mailing list.

Follow Me on Instagram