11200 Richfield Avenue NE
SEE ALL PHOTOS
11200 Richfield Avenue NE
Courtesy of Berkshire Hathaway NM Prop
Sold

11200 Richfield Avenue NE

11200 Richfield Avenue NE, Albuquerque, NM 87122

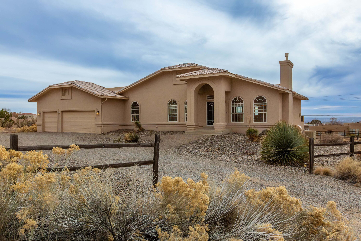
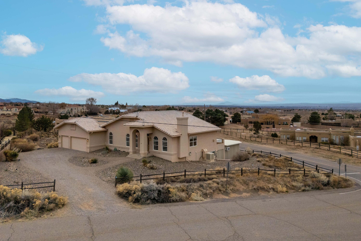
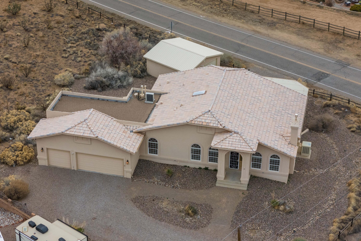
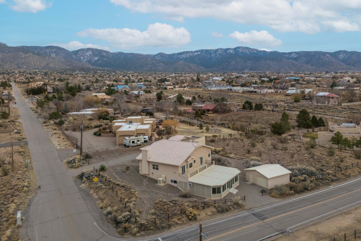
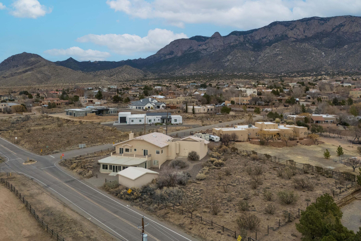
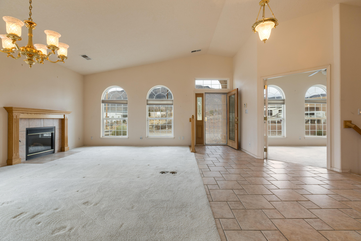
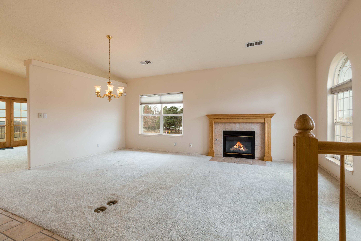
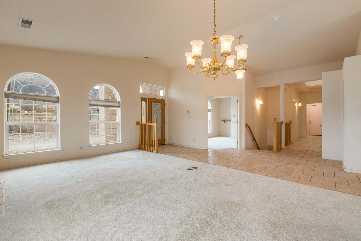
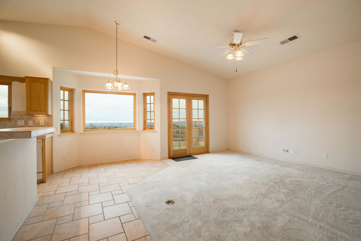
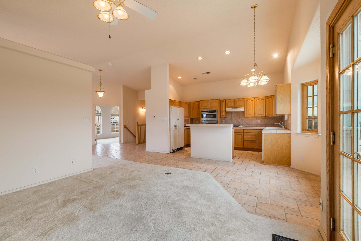
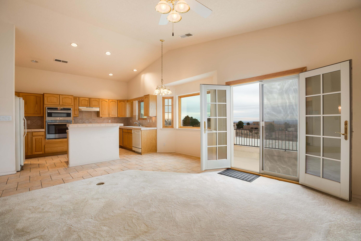
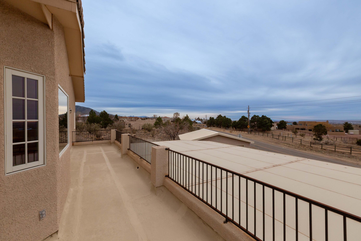
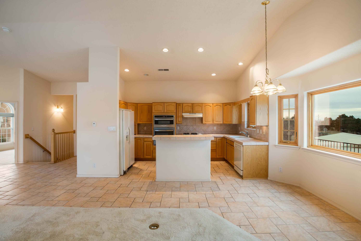
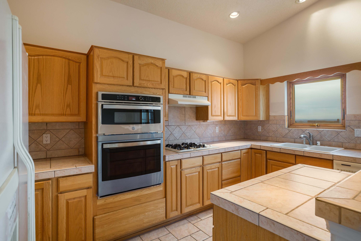
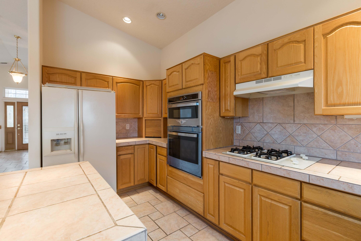
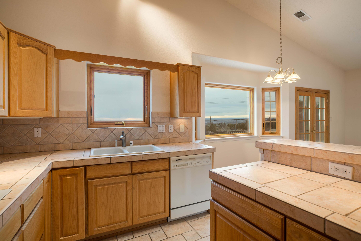
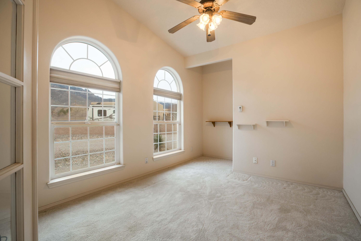
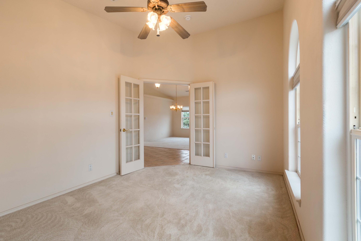
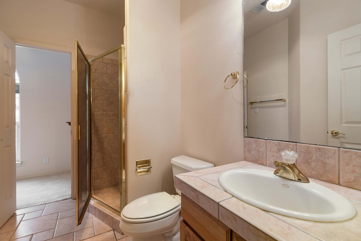
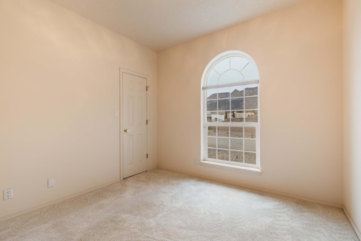
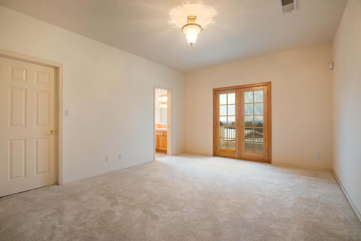
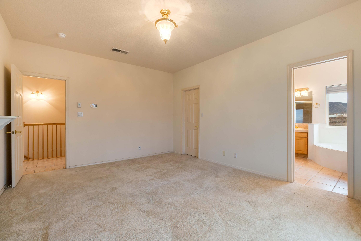
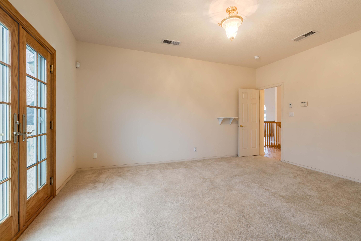
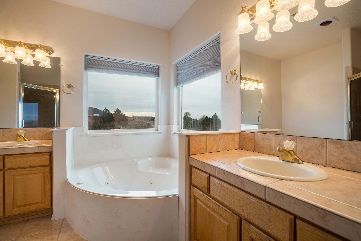
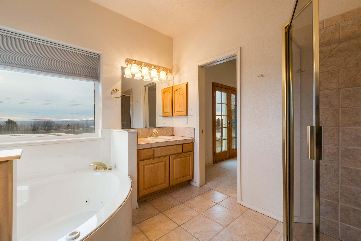
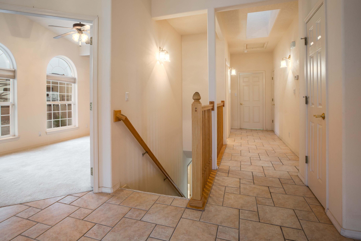
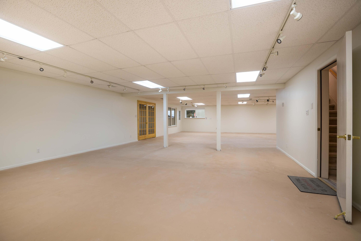
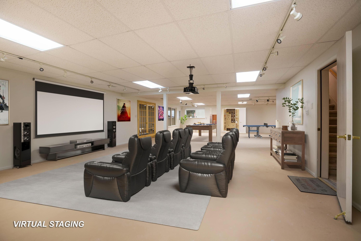
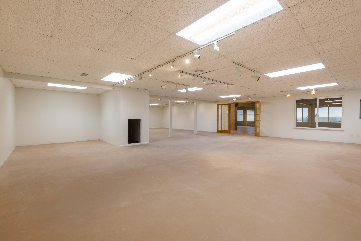
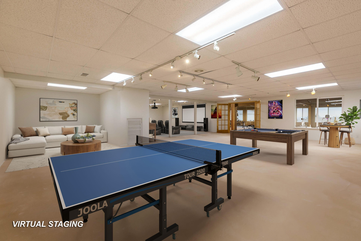
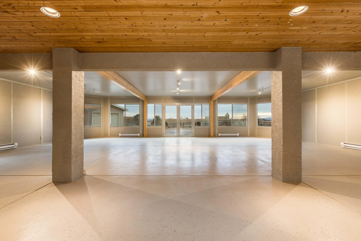
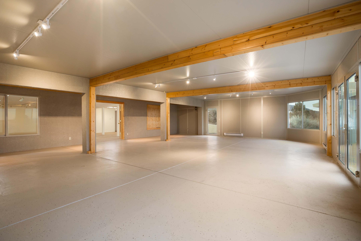
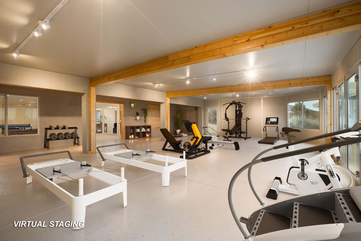
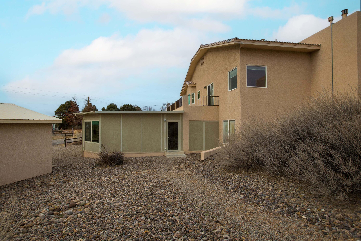
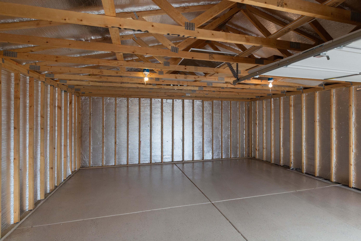
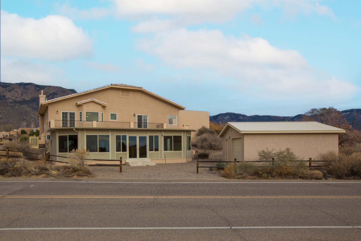
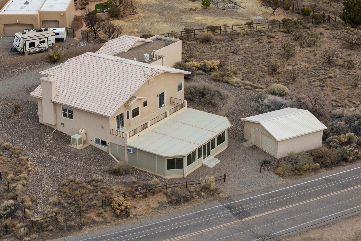
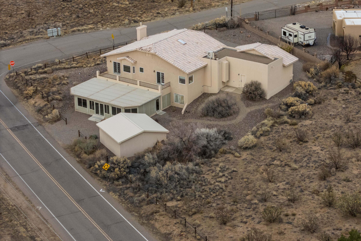
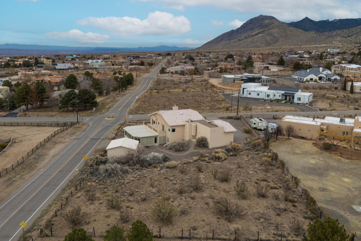
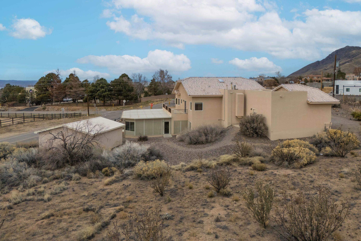
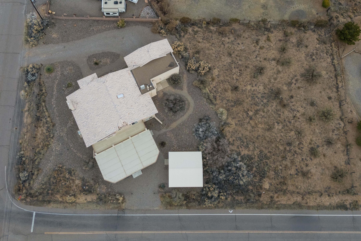
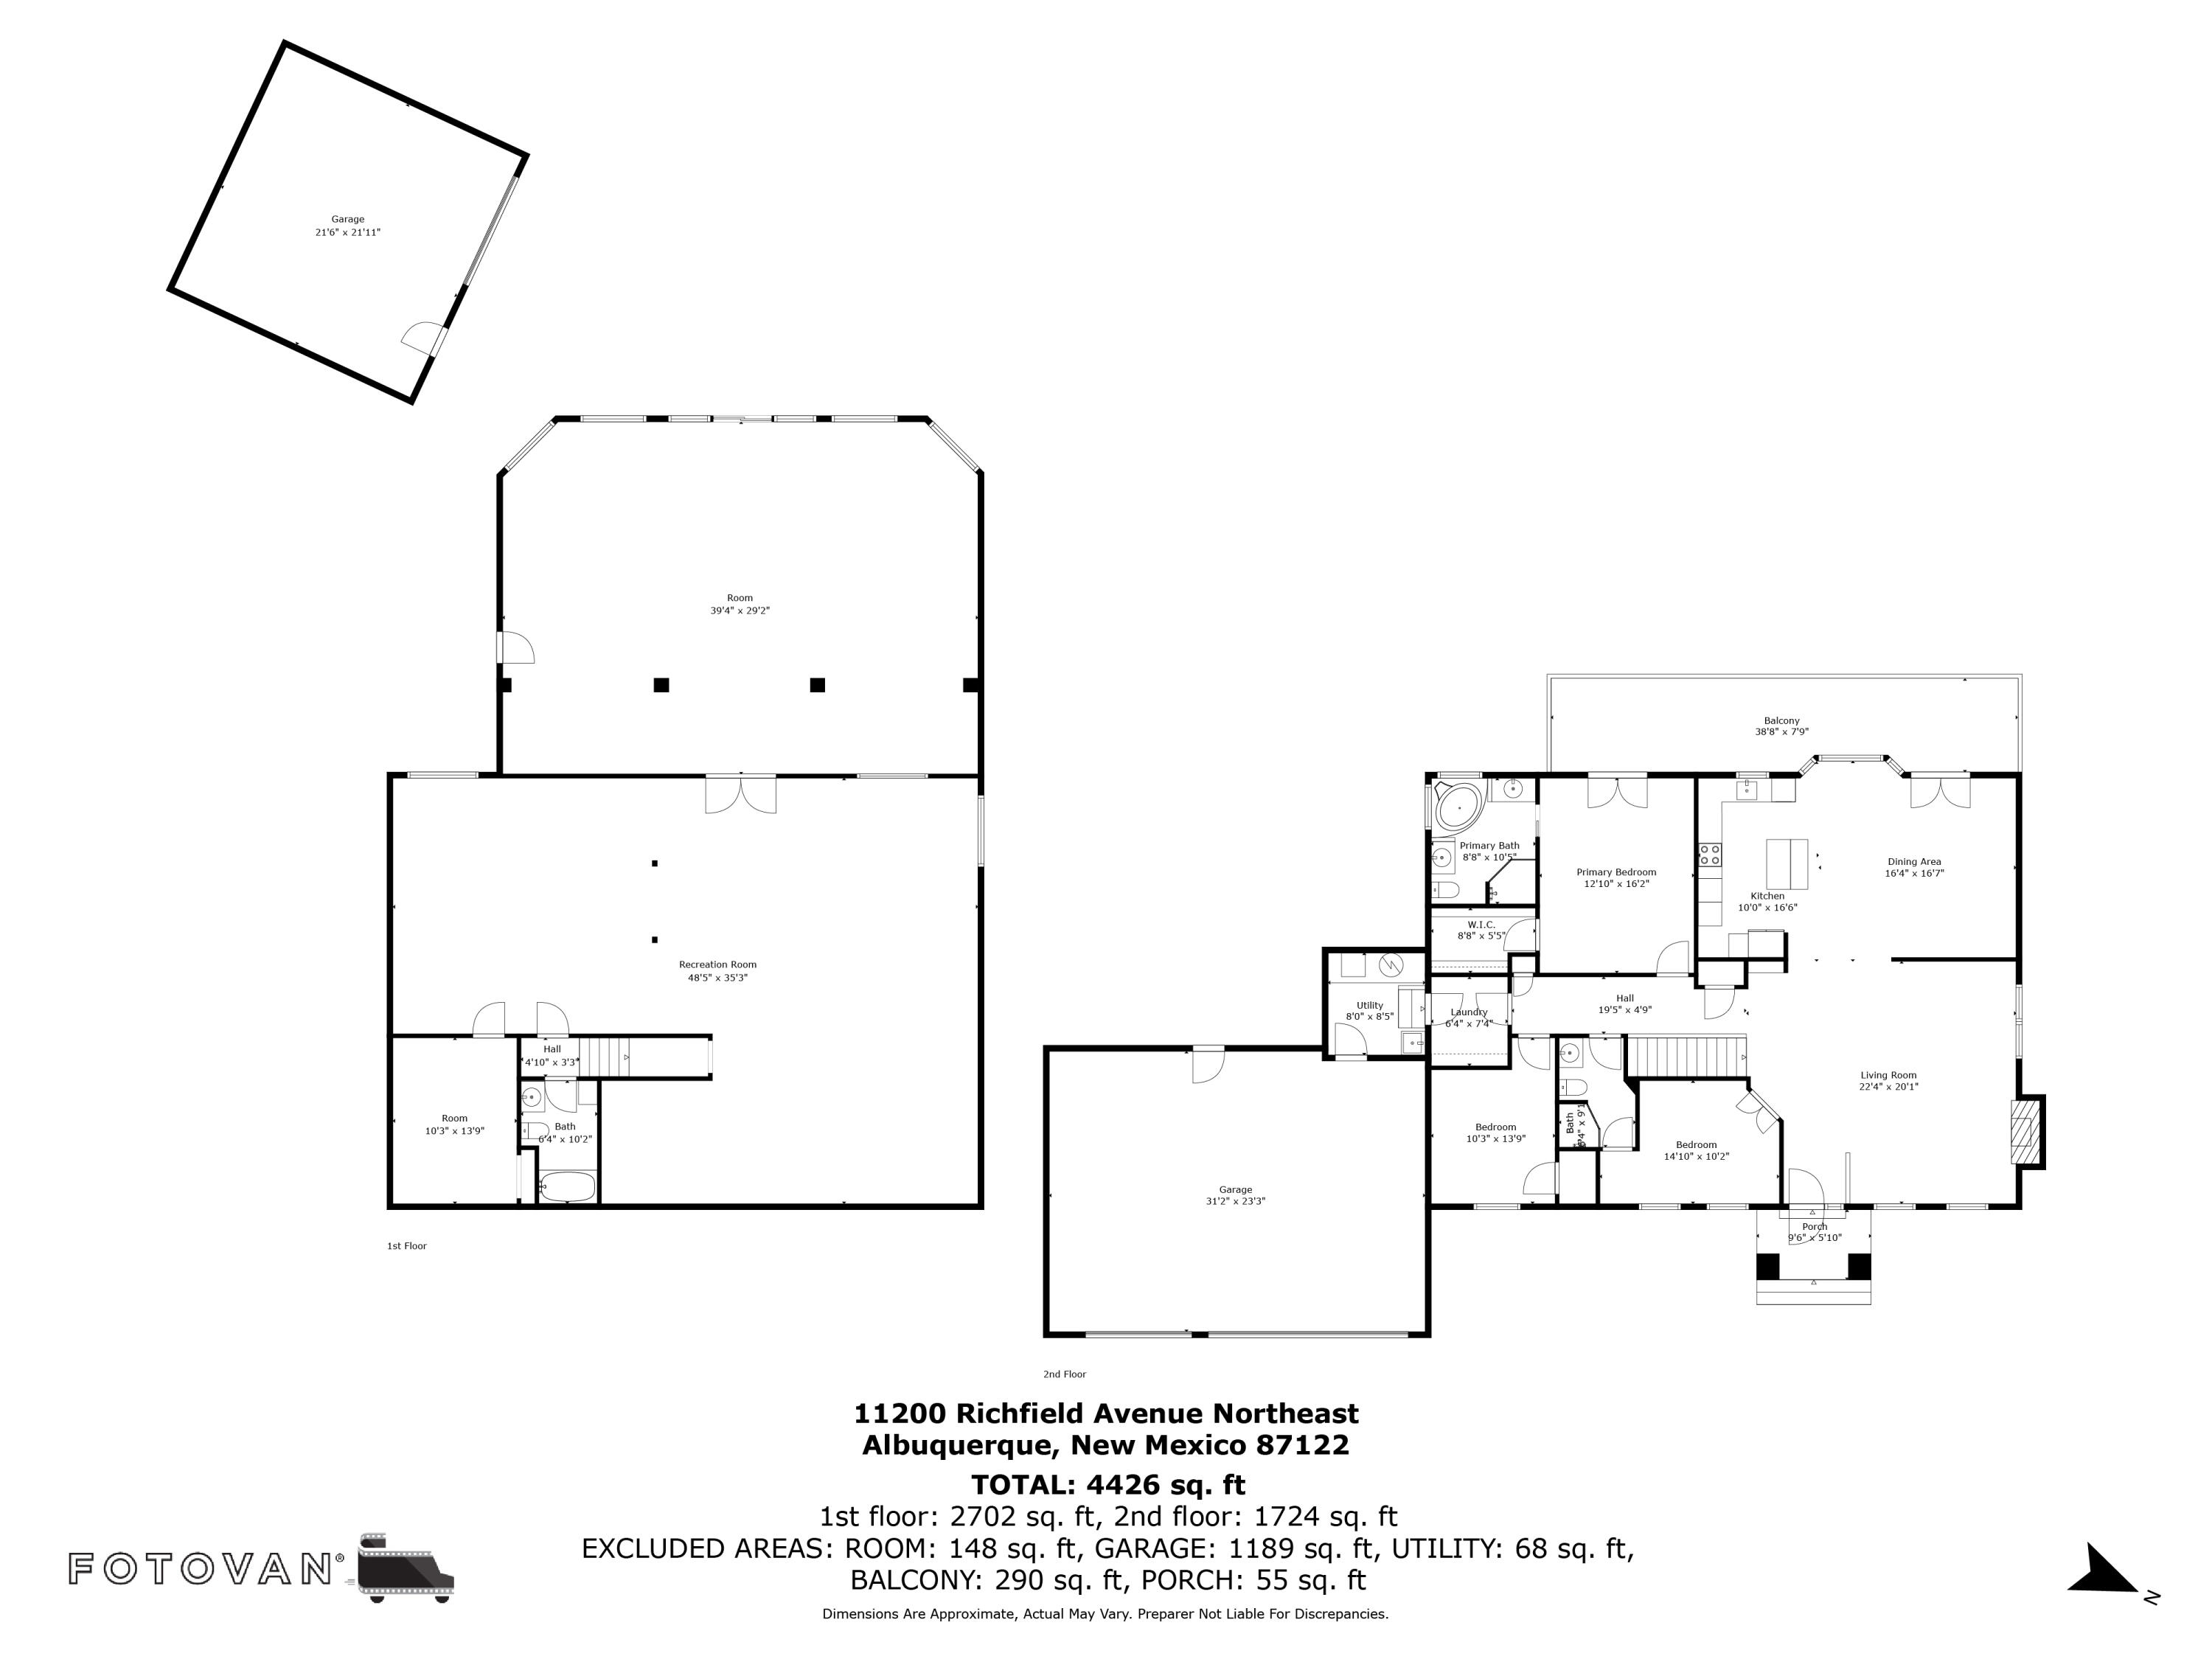
Breathtaking views of Sandias & Albuq from this elevated corner lot. Price reduction to allow for basement remodeling. Lower level 1700sq ft + of open space. Home built towards front of lot w/driveway entrance on Richfield & 2nd garage on Browning. 1st level has 2 dedicated bdrms w/potentially 3rd. Closet can be added for little money to make 3rd bdrm. New built in GE oven/microwave. Balconies from den & primary suite facing west. Downstairs unlimited potential for your needs, could be potentially 2-3 bedrooms w/full bath already in . Potential for guest suite or in law quarters w/separate access to Browning thru the sunroom. Sunroom has baseboard heating & refrigerated ac plug in unit. Lower level has in floor heating & swamp cooling. Potential for parking 4-8 cars lower level

3
beds

4
baths

4,426 Sq.Ft. LIVING AREA

0.72 Acres lot

John Lucero

John Lucero

Features & Amenities

Interior

  • total bedrooms3
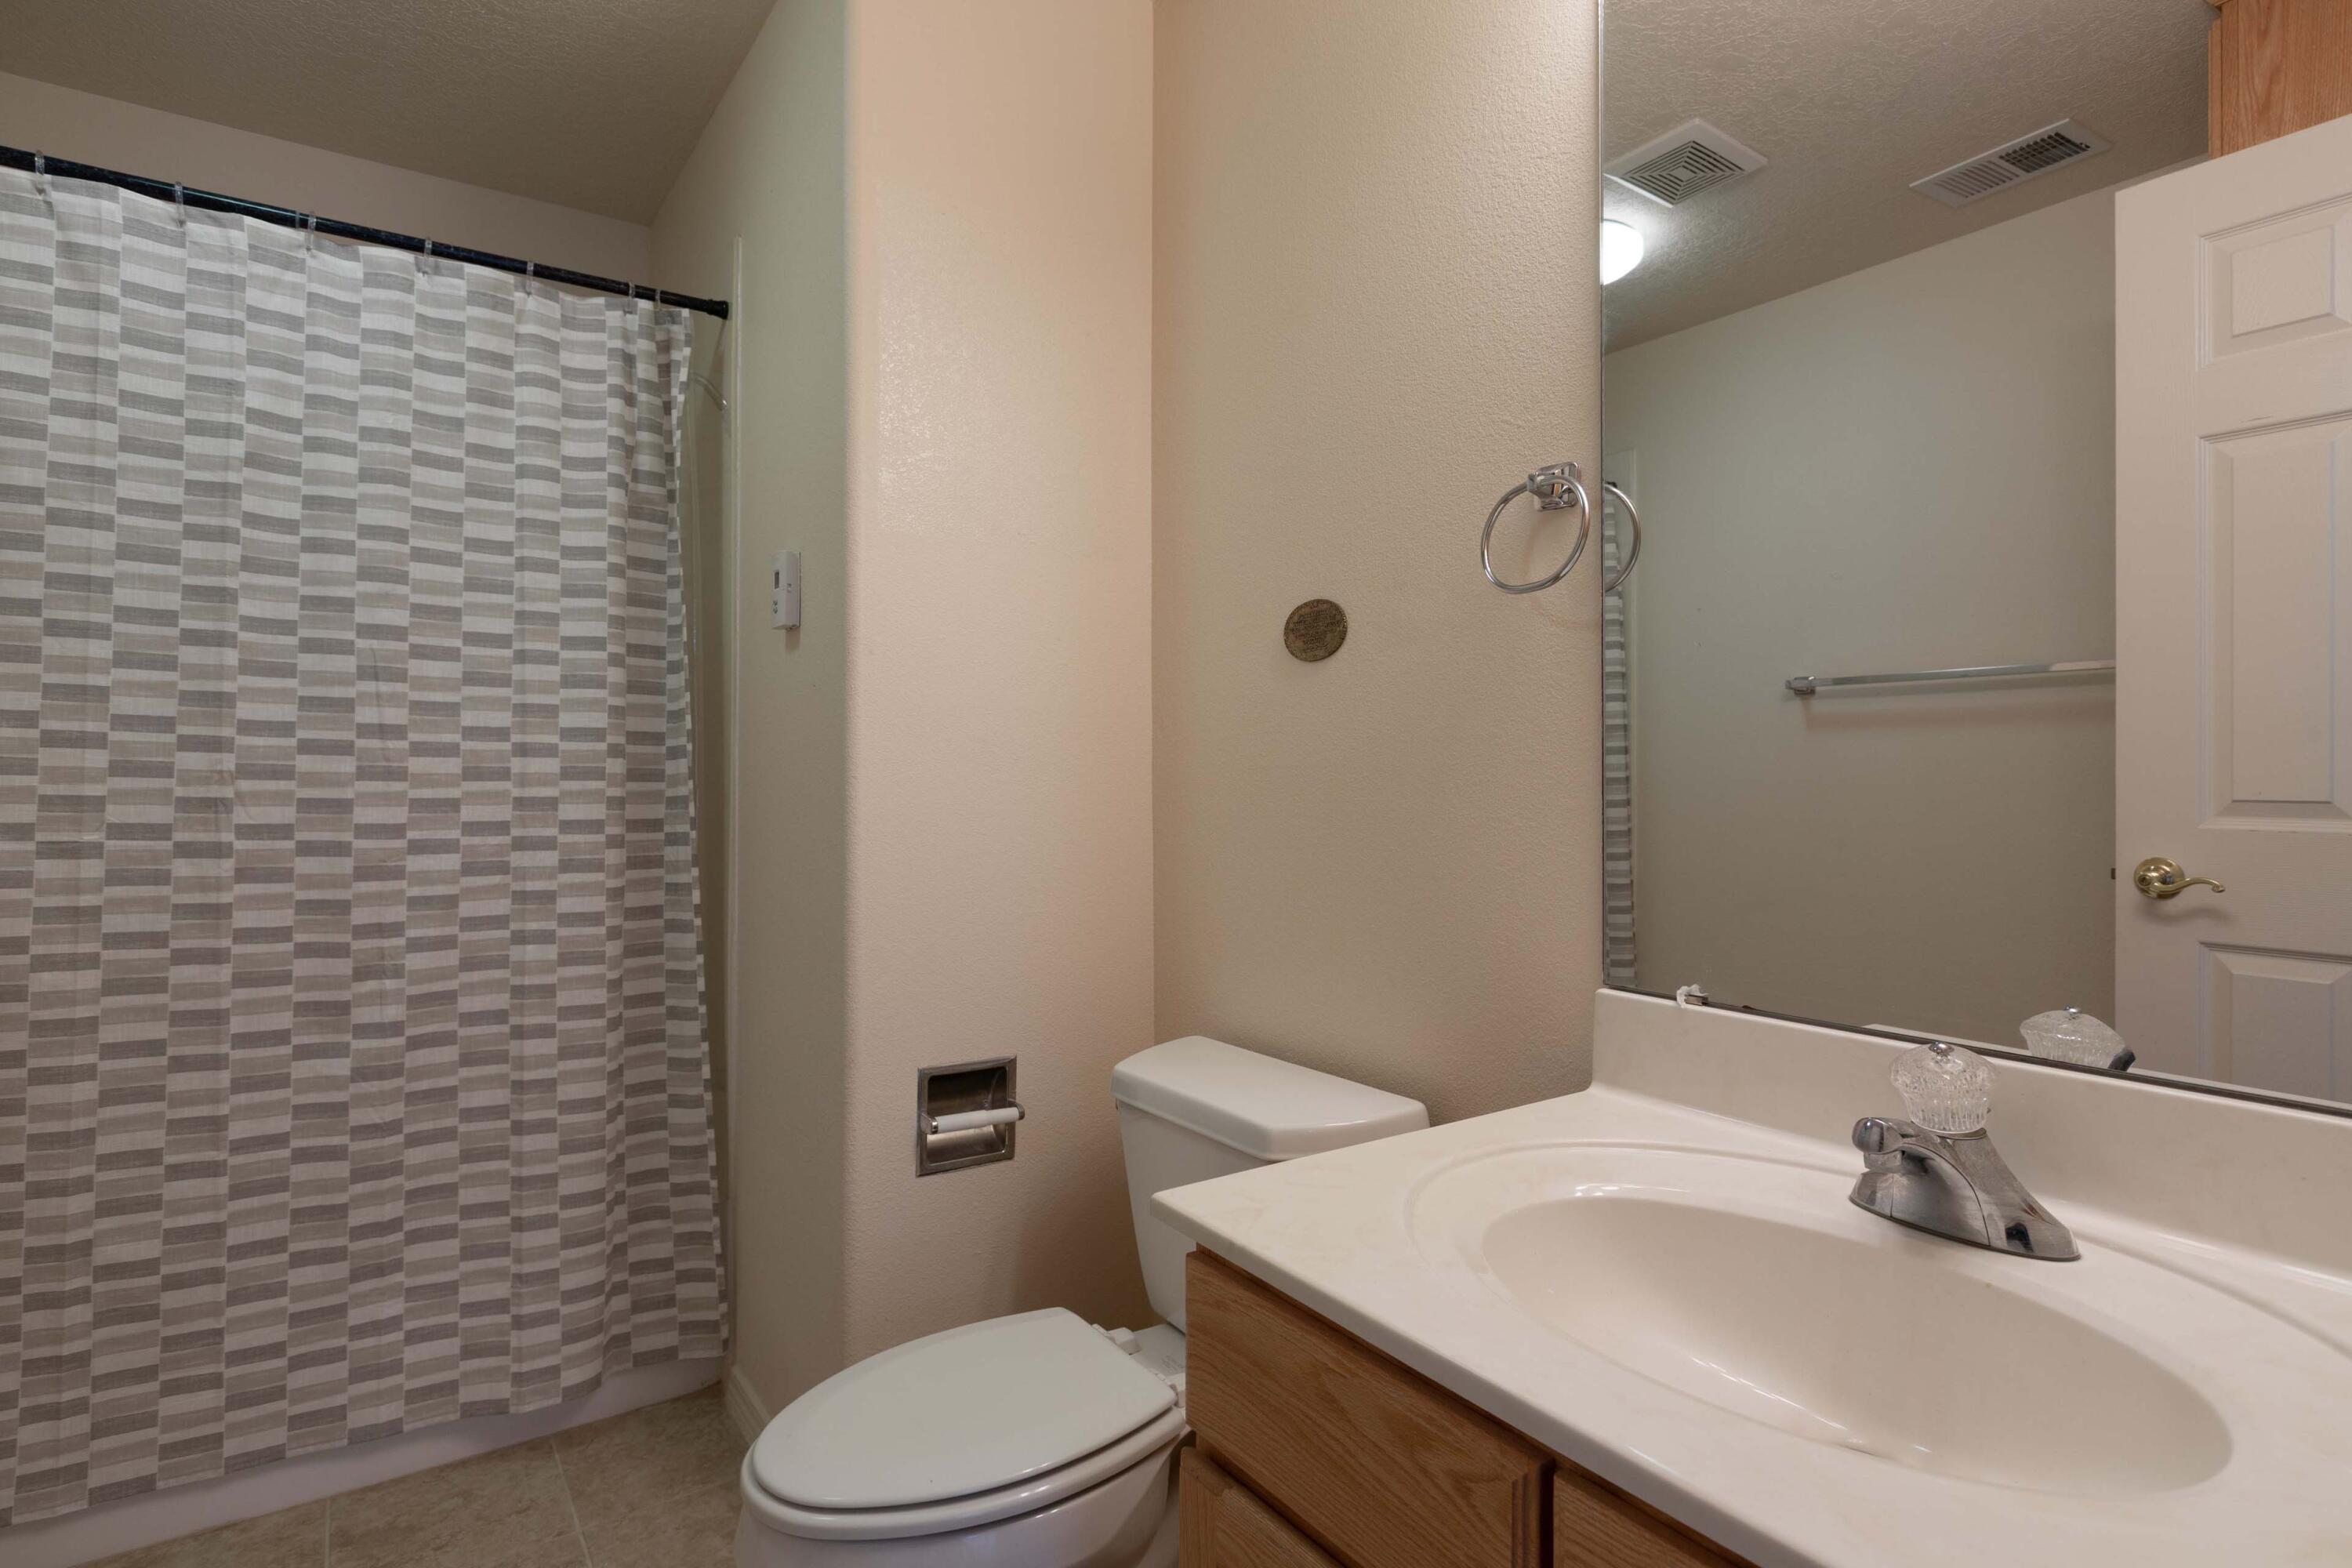
  • Total bathrooms4
  • full bathrooms2
  • three quarter bathroom1
  • half bathroom1
  • Laundry room Washer Hookup, Electric Dryer Hookup, Gas Dryer Hookup
  • Flooring Carpet, Concrete, Tile
  • Fireplace Gas Log
  • APPLIANCES Built-In Gas Range, Cooktop, Dishwasher, Disposal, Microwave, Refrigerator, Range Hood, Water Softener Owned
  • other interior Features Ceiling Fan(s), Cathedral Ceiling(s), Dual Sinks, Jetted Tub, Kitchen Island, Living/Dining Room, Multiple Living Areas, Main Level Primary, Tub Shower, Utility Room, Walk-In Closet(s)

Area & Lot

  • Status Sold
  • Date Sold August 18, 2026
  • Living Area4,426 Sq.Ft.
  • Total Area4,426 Sq.Ft.
  • Lot Area0.72 Acres
  • MLS® ID1102546
  • TypeResidential
  • YEAR BUILT2000
  • NeighborhoodNew Mexico
  • Architecture StylesSpanish/Mediterranean
  • Elementary SchoolDouble Eagle
  • Middle SchoolDesert Ridge
  • High SchoolLa Cueva

Exterior

  • STORIES2
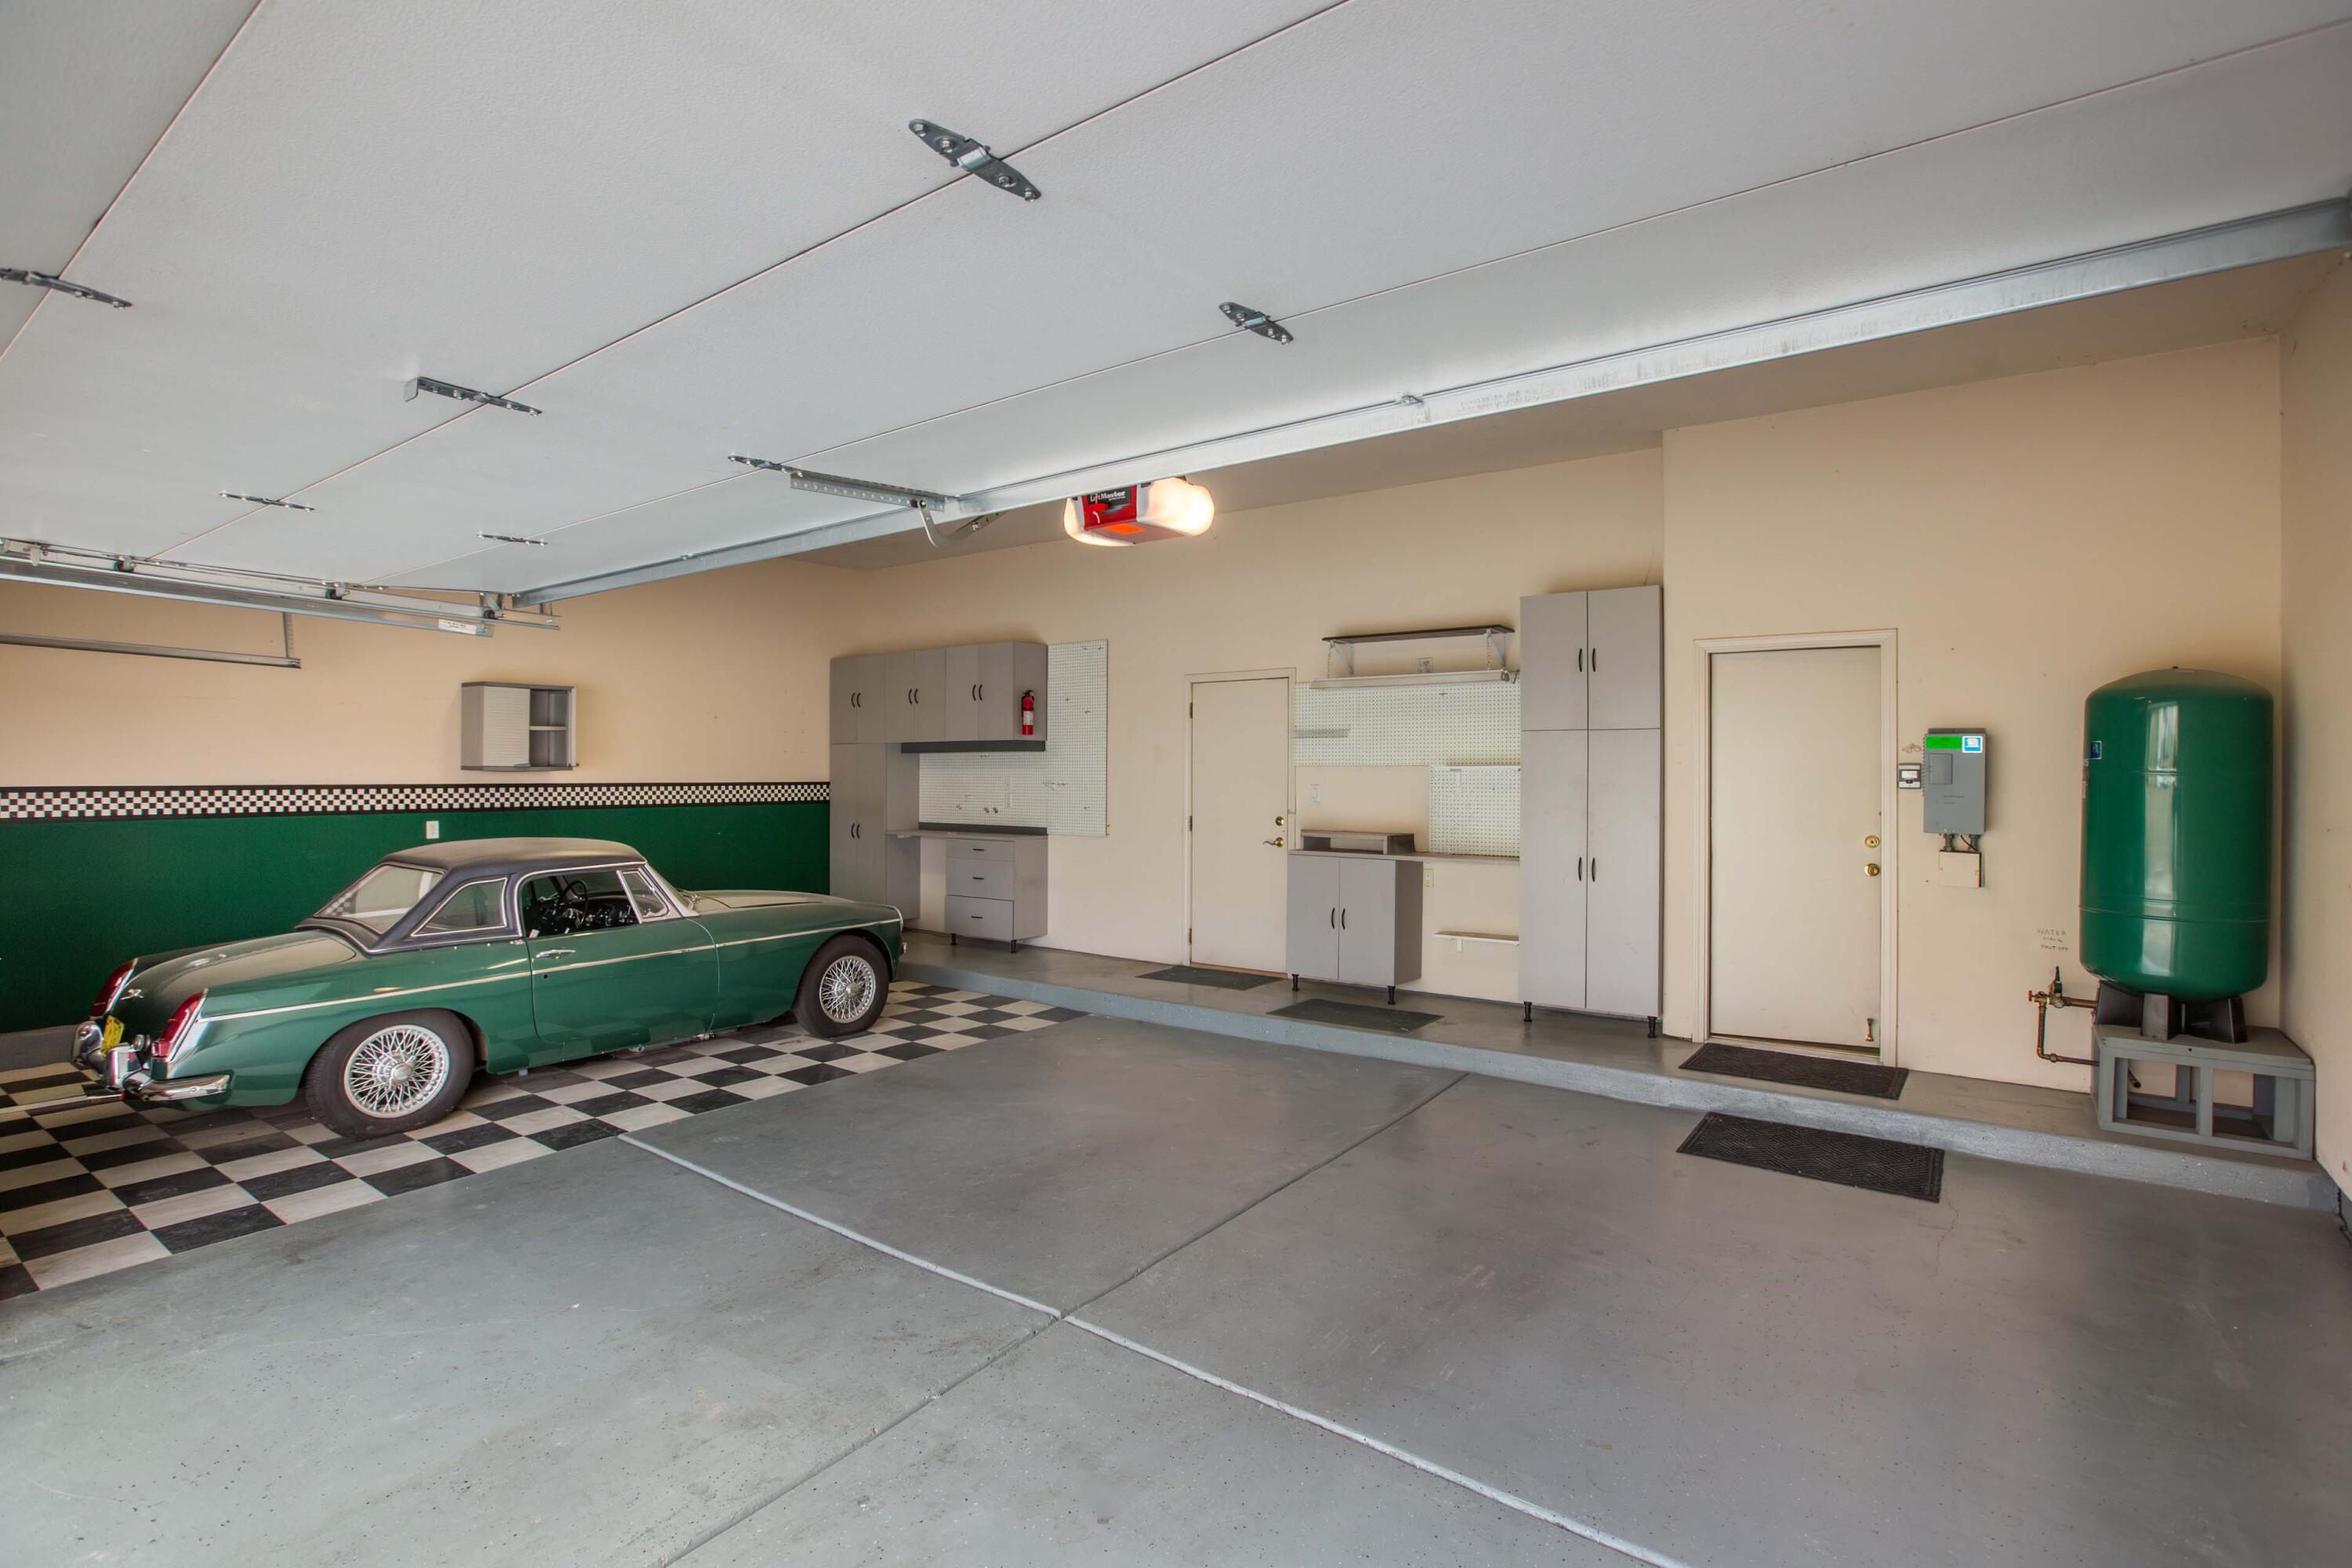
  • Garage Space5.0
  • water SourcePrivate, Well
  • utilitiesElectricity Available, Electricity Connected, Natural Gas Available, Natural Gas Connected
  • roofPitched, Tile
  • lot featuresCorner Lot, Landscaped, Views, Xeriscape
  • parkingAttached, Door-Multi, Detached, Garage, Two Car Garage
  • HEAT TYPEMultiple Heating Units, Radiant Floor, Radiant
  • AIR CONDITIONINGEvaporative Cooling, Refrigerated
  • sewerSeptic Tank
  • Disability FeaturesNone
  • Green featuresNone
  • other exterior FeaturesBalcony, Private Yard

Financial

  • Price Upon Request

New Mexico

Explore

QUESTIONS?

SUBMIT A MESSAGE

Enter your name and email address to join my mailing list.

Follow Me on Instagram