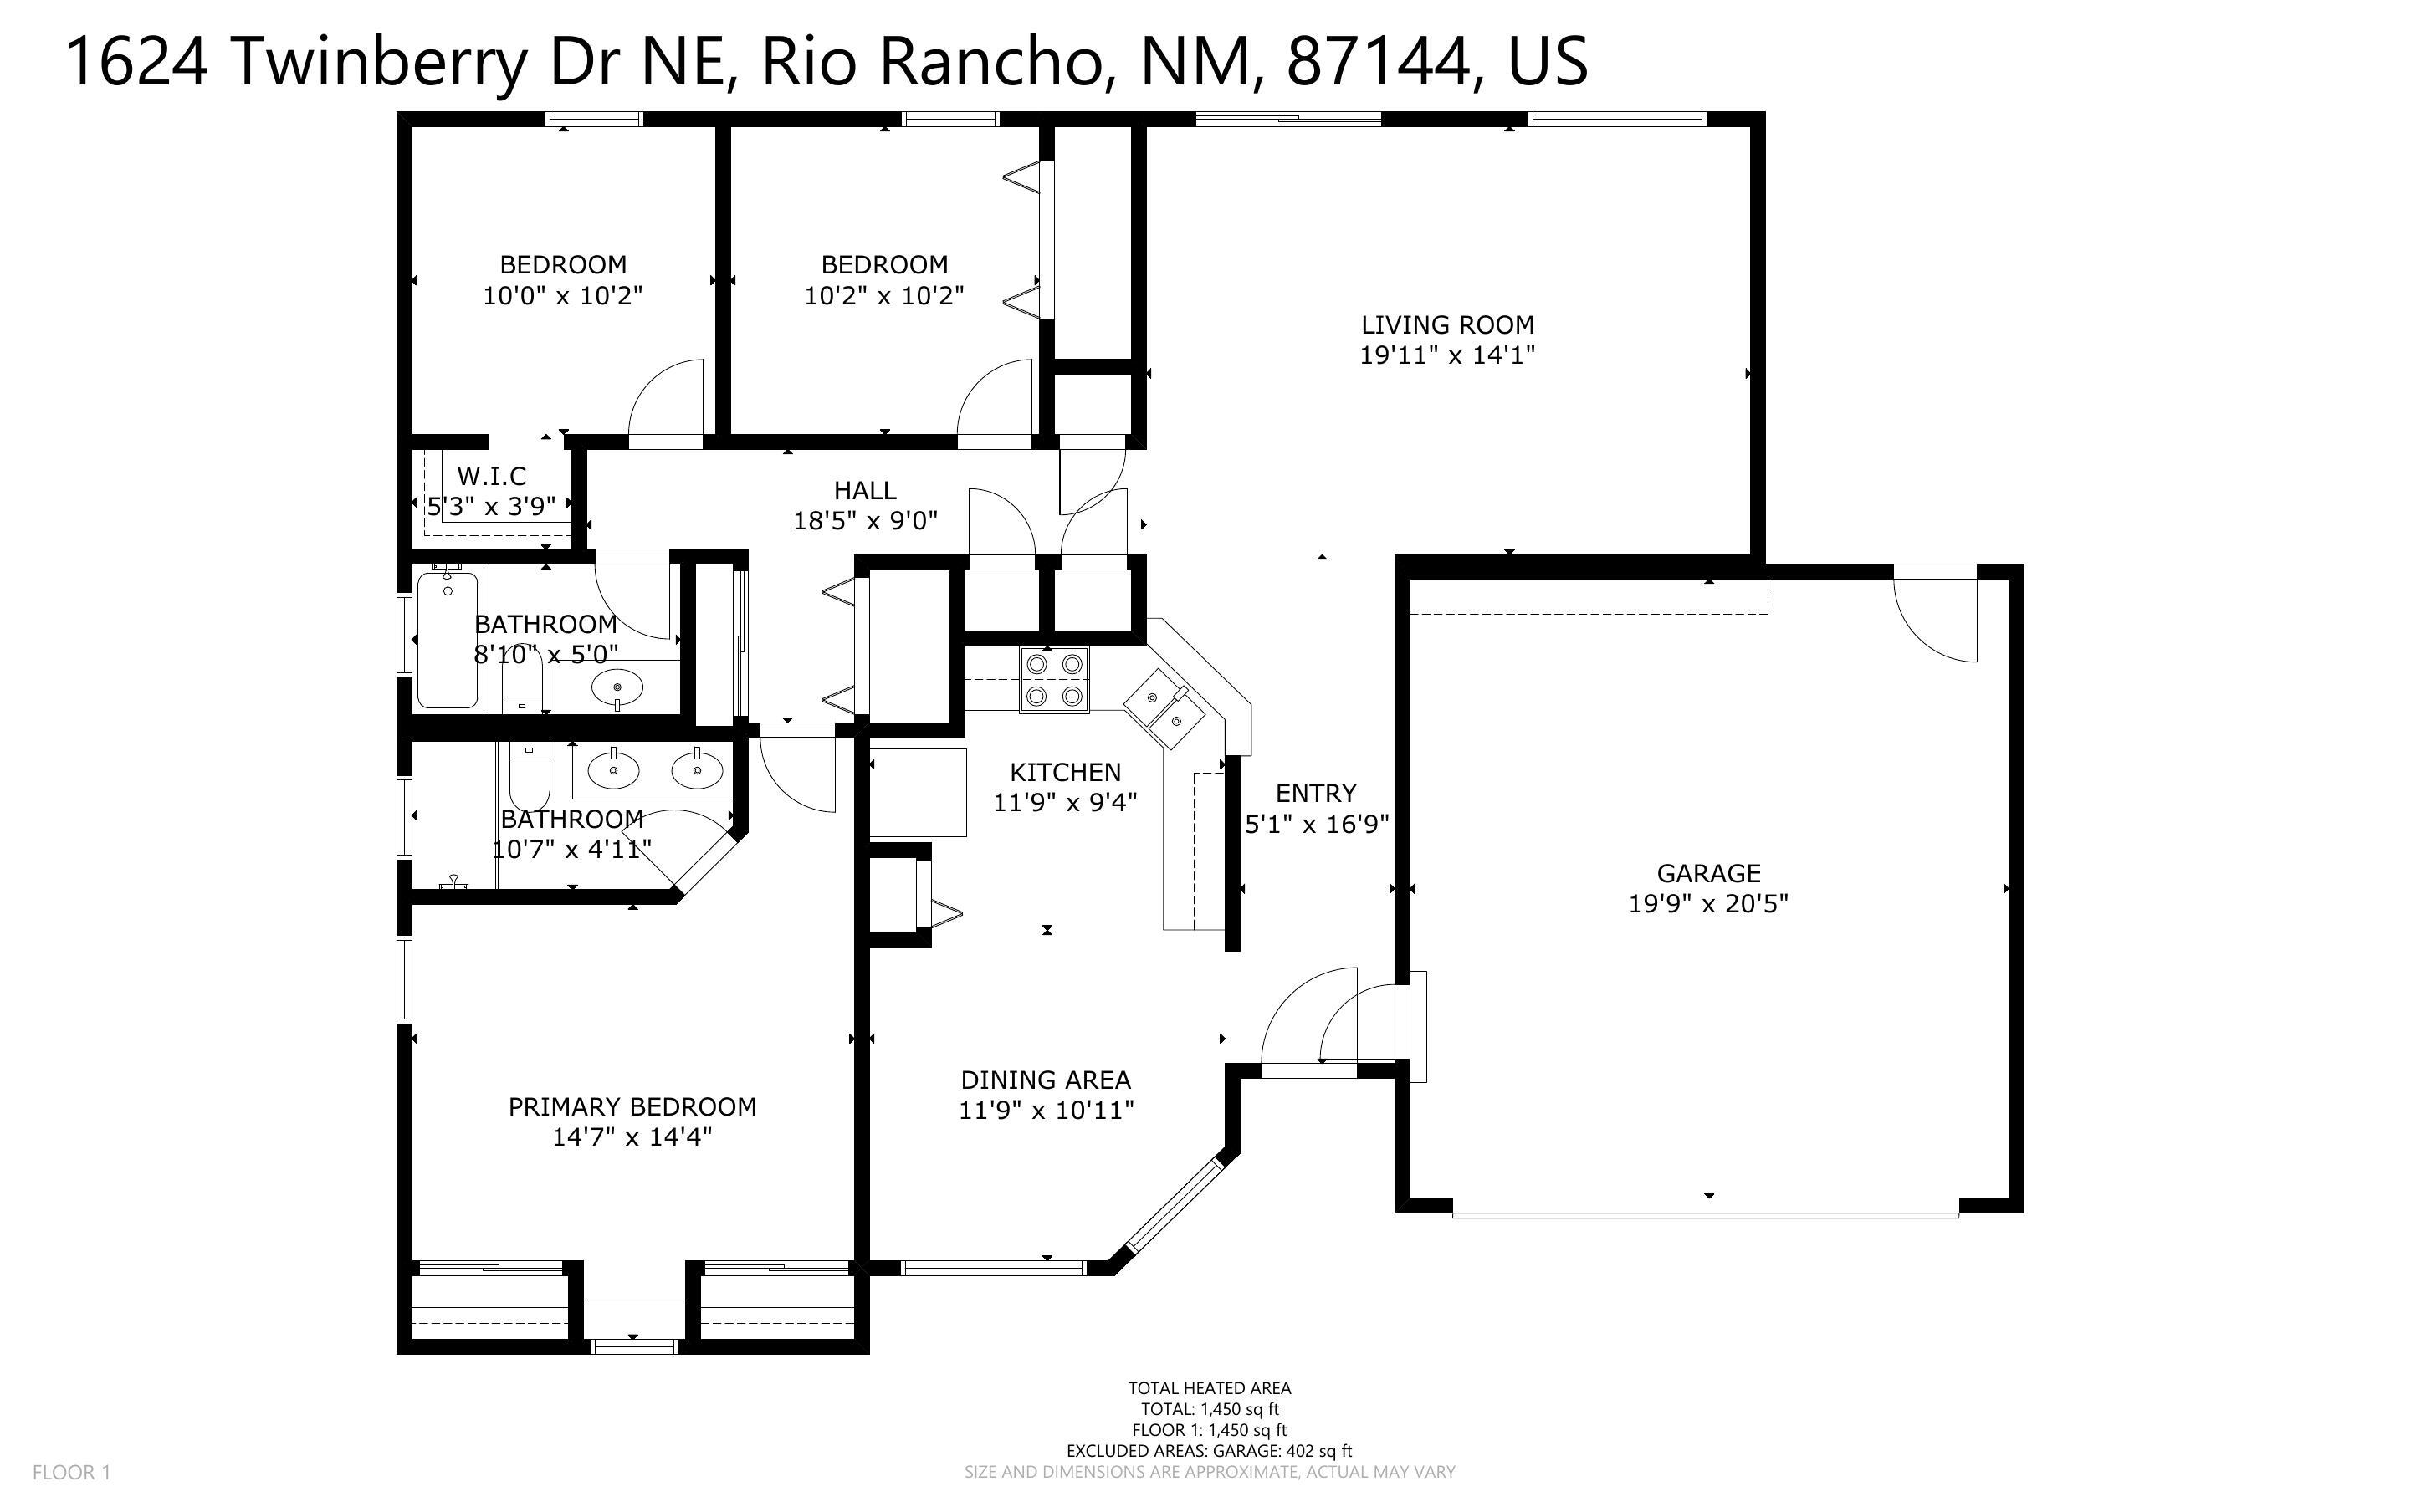
1624 Twinberry Drive NE
SEE ALL PHOTOS
1624 Twinberry Drive NE
Courtesy of Keller Williams Realty
Sold

1624 Twinberry Drive NE

1624 Twinberry Drive NE, Rio Rancho, NM 87144

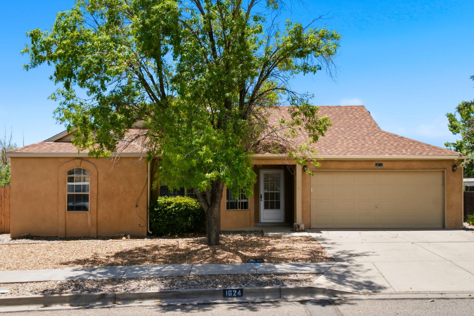
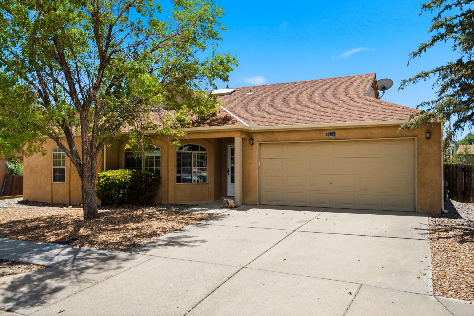
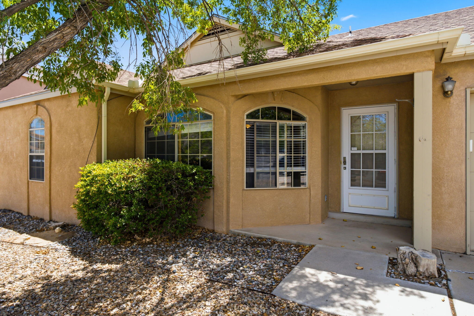
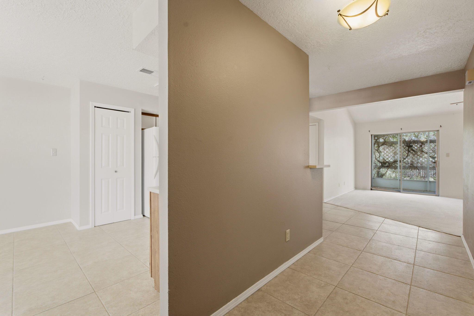
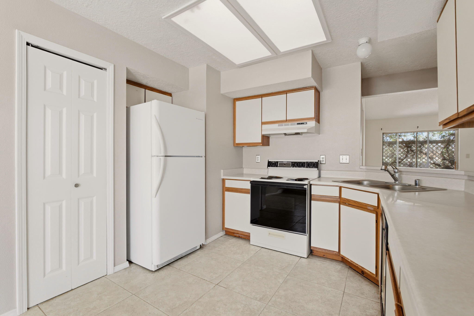
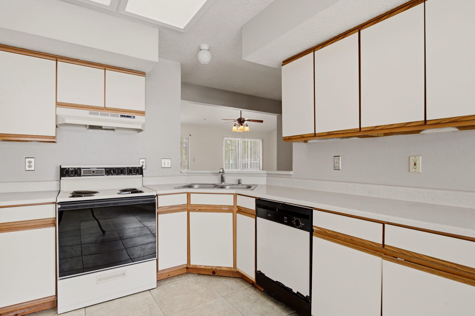

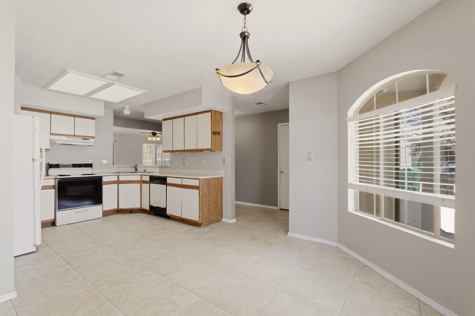
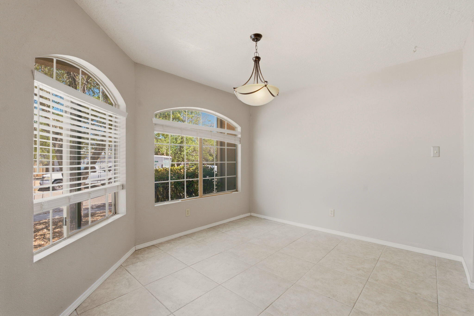
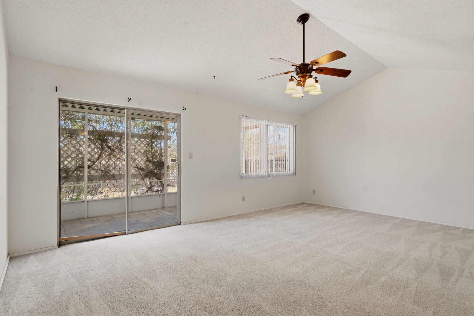
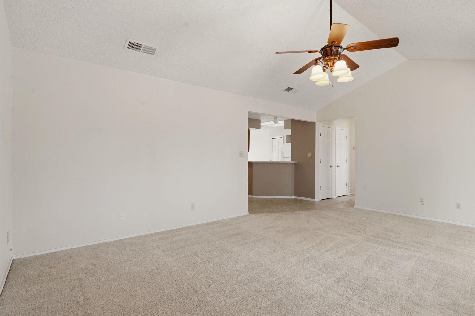
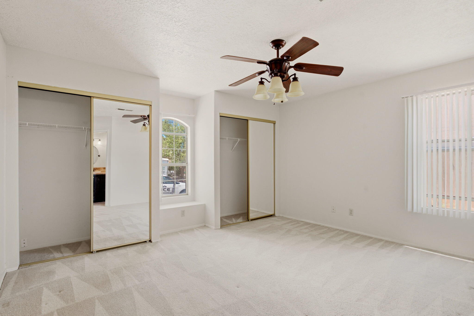
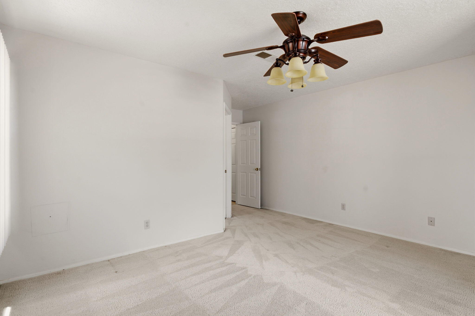
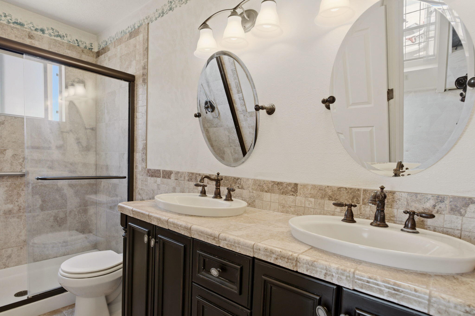
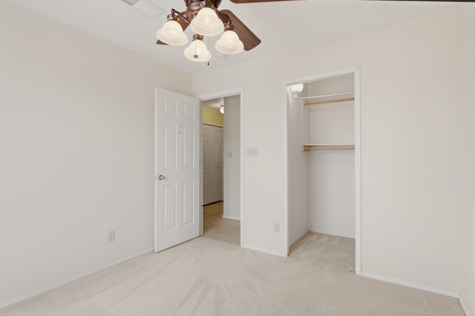
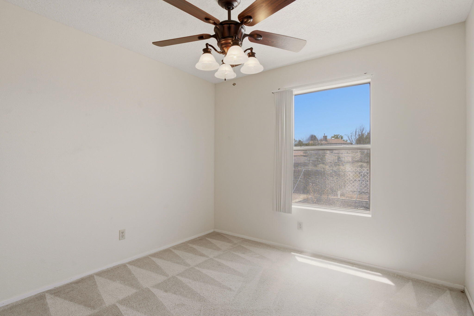
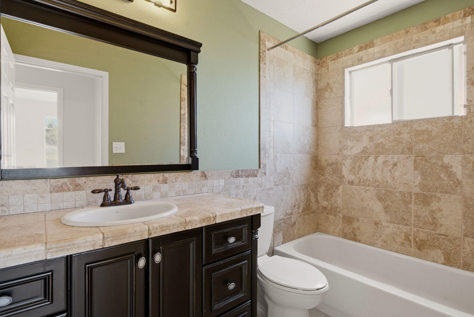
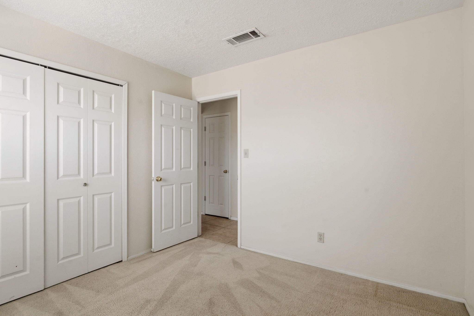
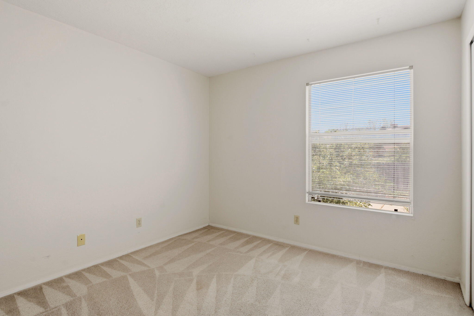
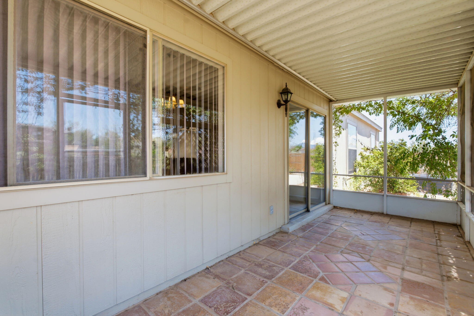
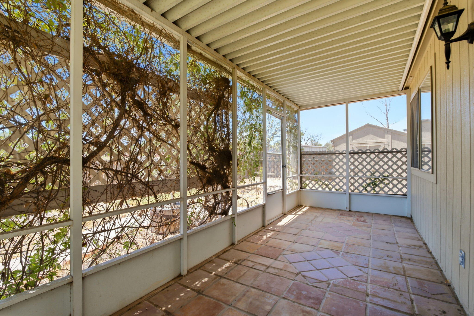
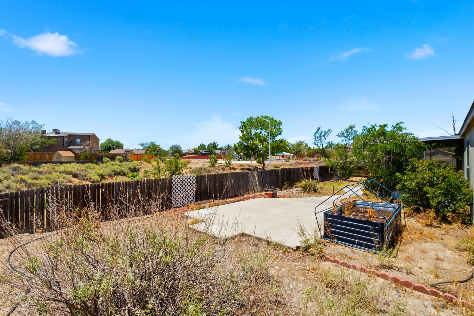
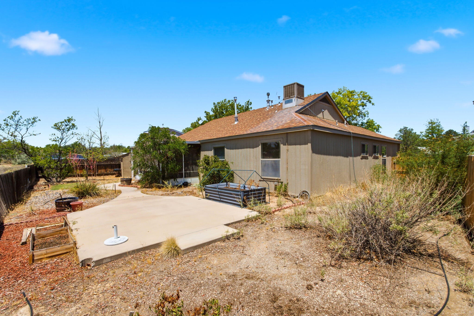
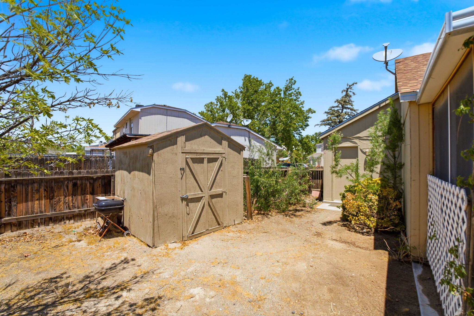
Adorable 3 bedroom home in Rio Rancho. This inviting floor plan features a spacious living area with a convenient kitchen pass-through that creates an open feel while still providing defined living spaces. The eat-in kitchen offers a pantry and plenty of room. Tile and carpet run throughout the home, while both bathrooms feature tiled shower surrounds, nice vanities, and stylish mirrors. Relax in the screened-in patio, adding to the living space, or step outside to the large backyard, ready for your personal touch and full of possibilities. The large lot has no backyard neighbor for added privacy and is just moments from a nearby park. Complete with a 2-car garage, this home is ready to make your own.

3
beds

2
baths

1,450 Sq.Ft. LIVING AREA

6,098 Sq.Ft. lot

Desiree Lucero

Desiree Lucero

Features & Amenities

Interior

  • total bedrooms3
  • Total bathrooms2
  • full bathroom1
  • three quarter bathroom1
  • Laundry room Washer Hookup, Electric Dryer Hookup, Gas Dryer Hookup
  • Flooring Carpet, Tile
  • APPLIANCES Dryer, Dishwasher, Free-Standing Electric Range, Disposal, Refrigerator, Range Hood, Washer
  • other interior Features Attic, Ceiling Fan(s), Dual Sinks, Main Level Primary, Pantry, Shower Only, Skylights, Separate Shower

Area & Lot

  • Status Sold
  • Date Sold August 20, 2026
  • Living Area1,450 Sq.Ft.
  • Total Area1,450 Sq.Ft.
  • Lot Area6,098 Sq.Ft.
  • MLS® ID1106404
  • TypeResidential
  • YEAR BUILT1991
  • NeighborhoodNew Mexico
  • Elementary SchoolColinas Del Norte
  • Middle SchoolEagle Ridge
  • High SchoolV. Sue Cleveland

Exterior

  • STORIES1
  • Garage Space2.0
  • water SourcePublic
  • utilitiesElectricity Connected, Natural Gas Connected, Sewer Connected
  • roofPitched, Shingle
  • lot featuresLandscaped, Few Trees
  • parkingAttached, Finished Garage, Garage, Garage Door Opener
  • HEAT TYPEForced Air, Natural Gas
  • AIR CONDITIONINGEvaporative Cooling
  • sewerPublic Sewer
  • Disability FeaturesNone
  • security FeaturesSmoke Detector(s)
  • Green featuresNone

Financial

  • Price Upon Request

New Mexico

Explore

QUESTIONS?

SUBMIT A MESSAGE

Enter your name and email address to join my mailing list.

Follow Me on Instagram