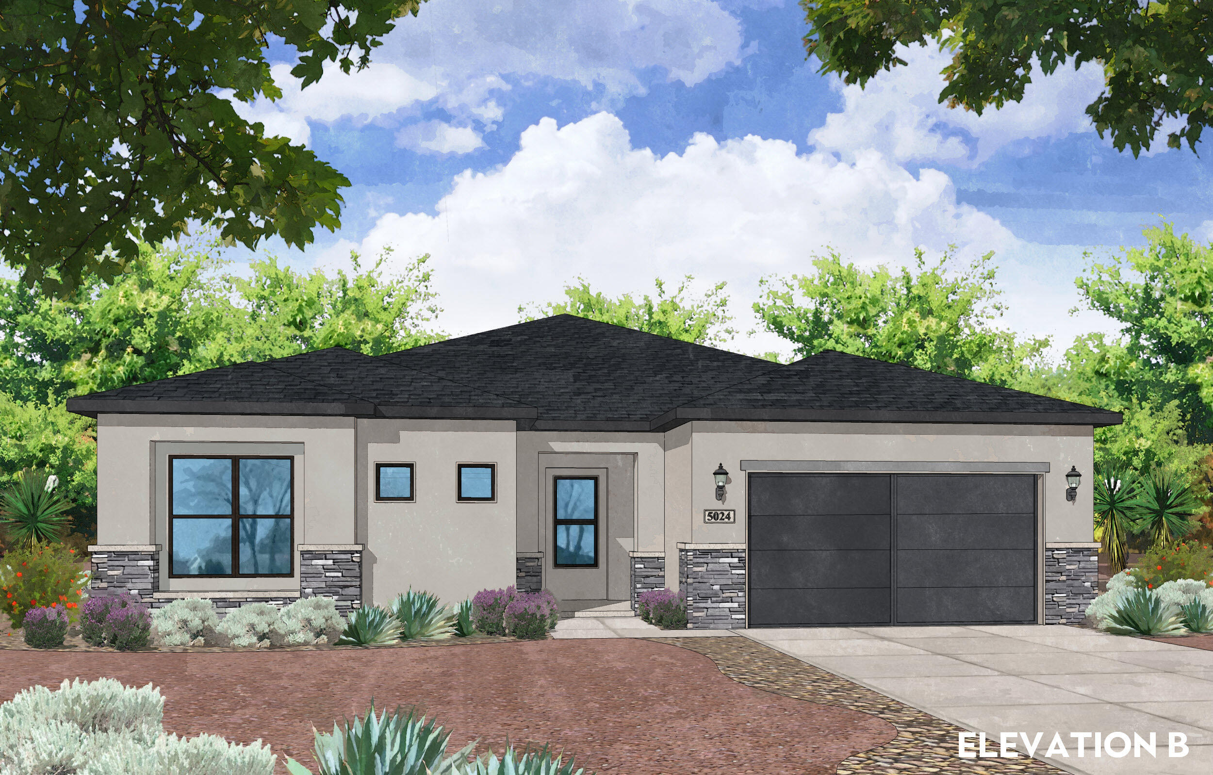
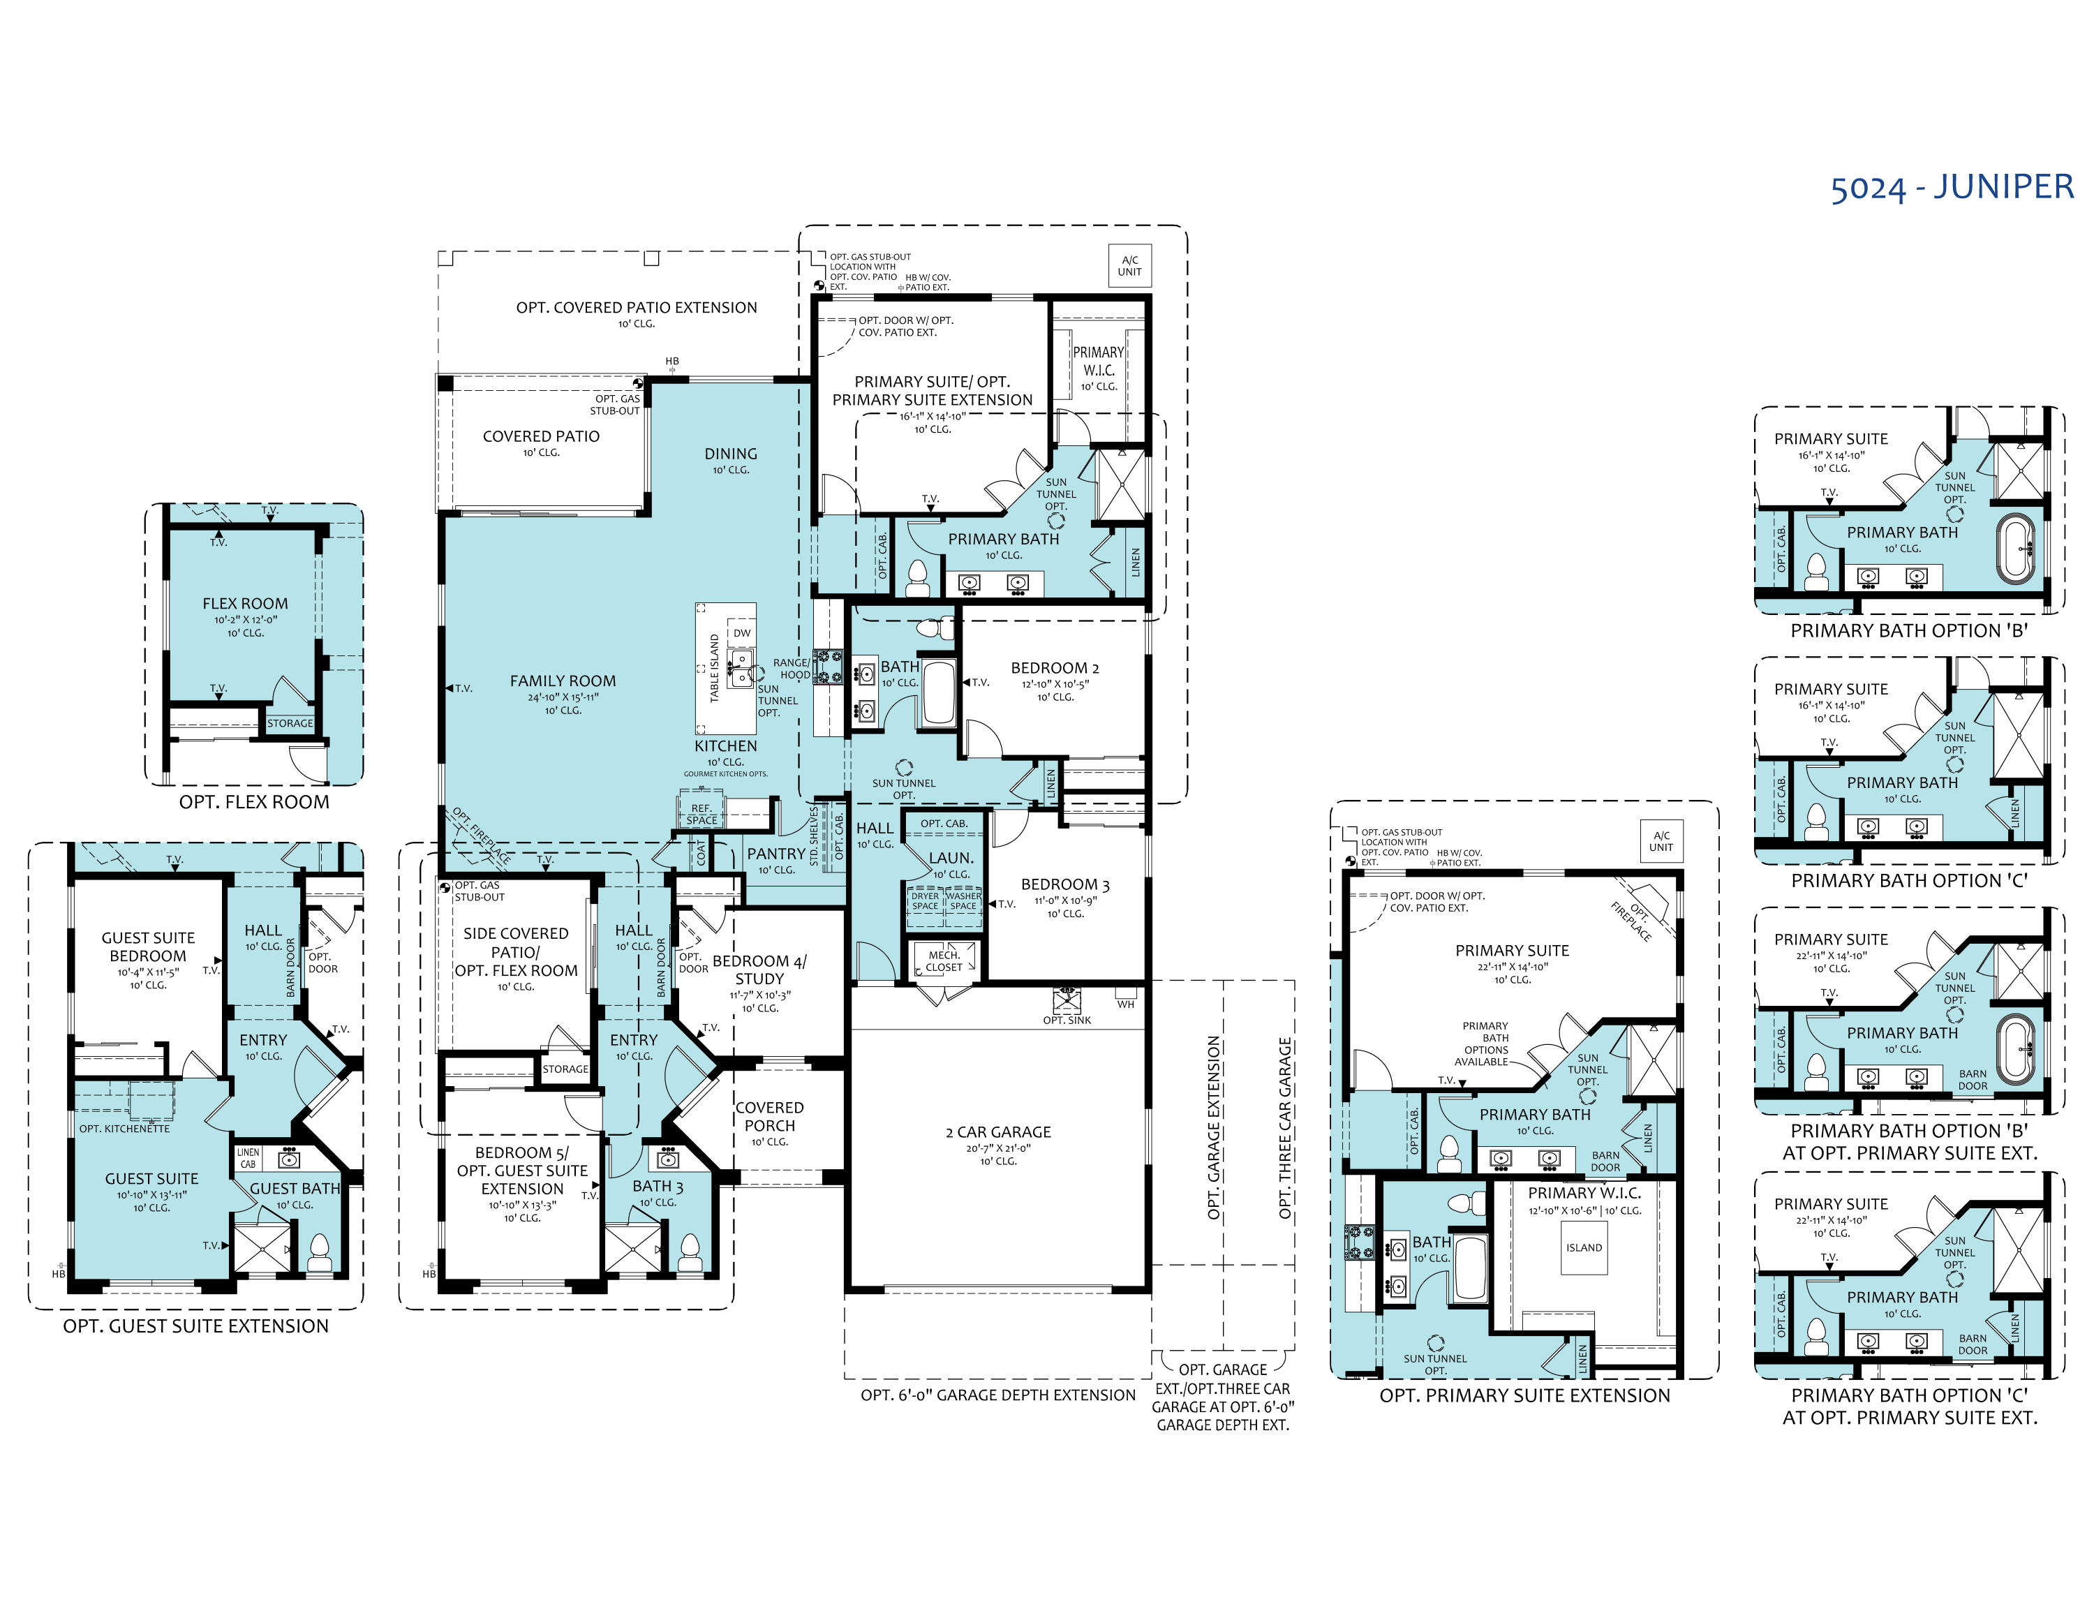
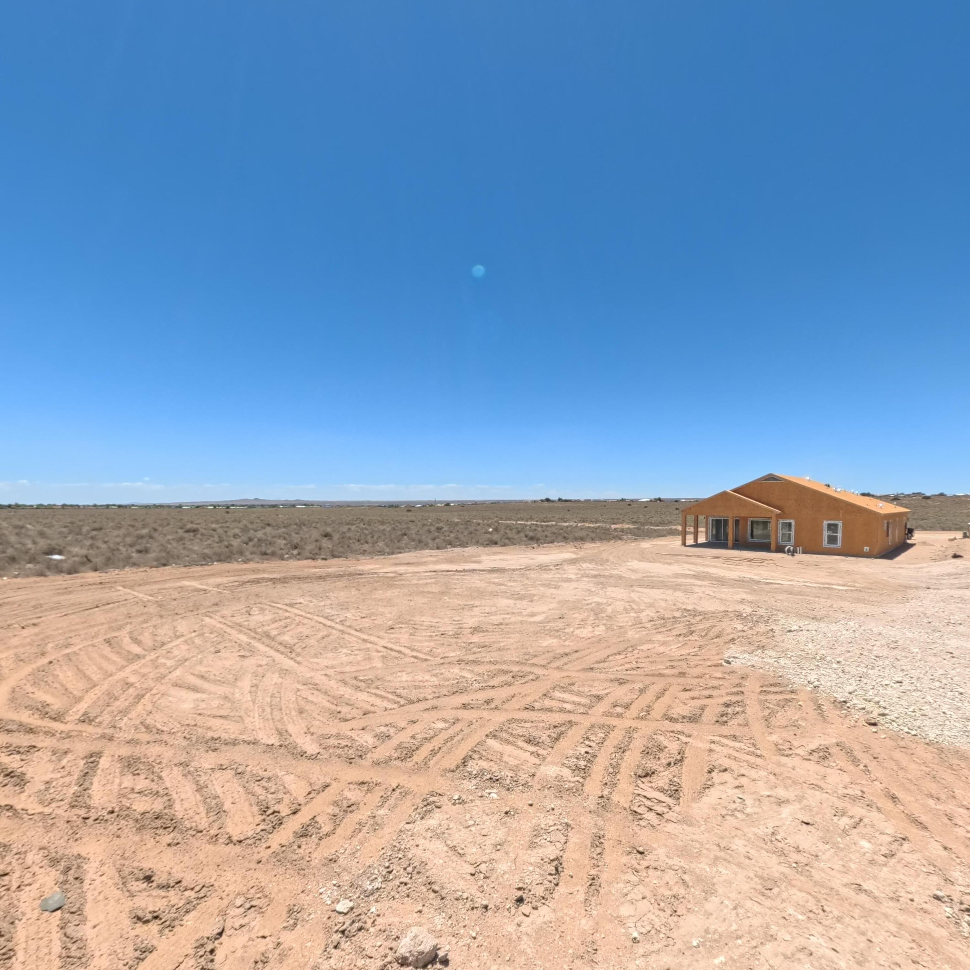
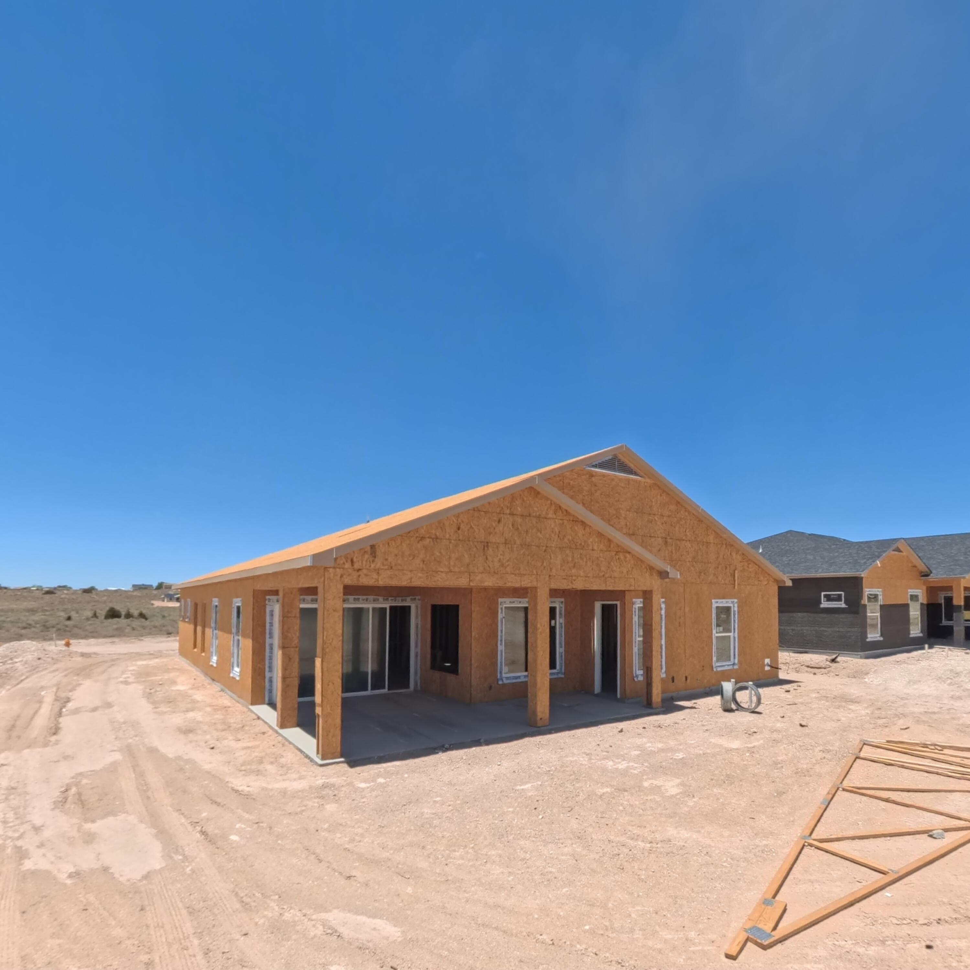
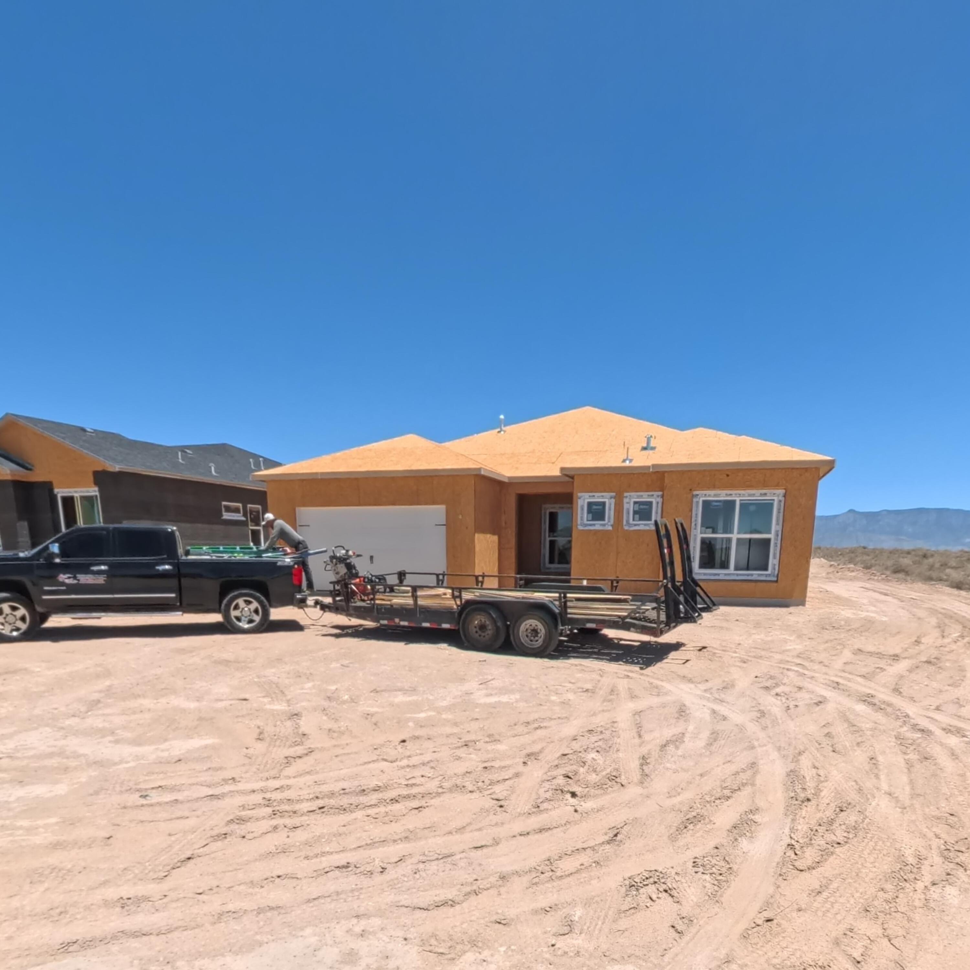
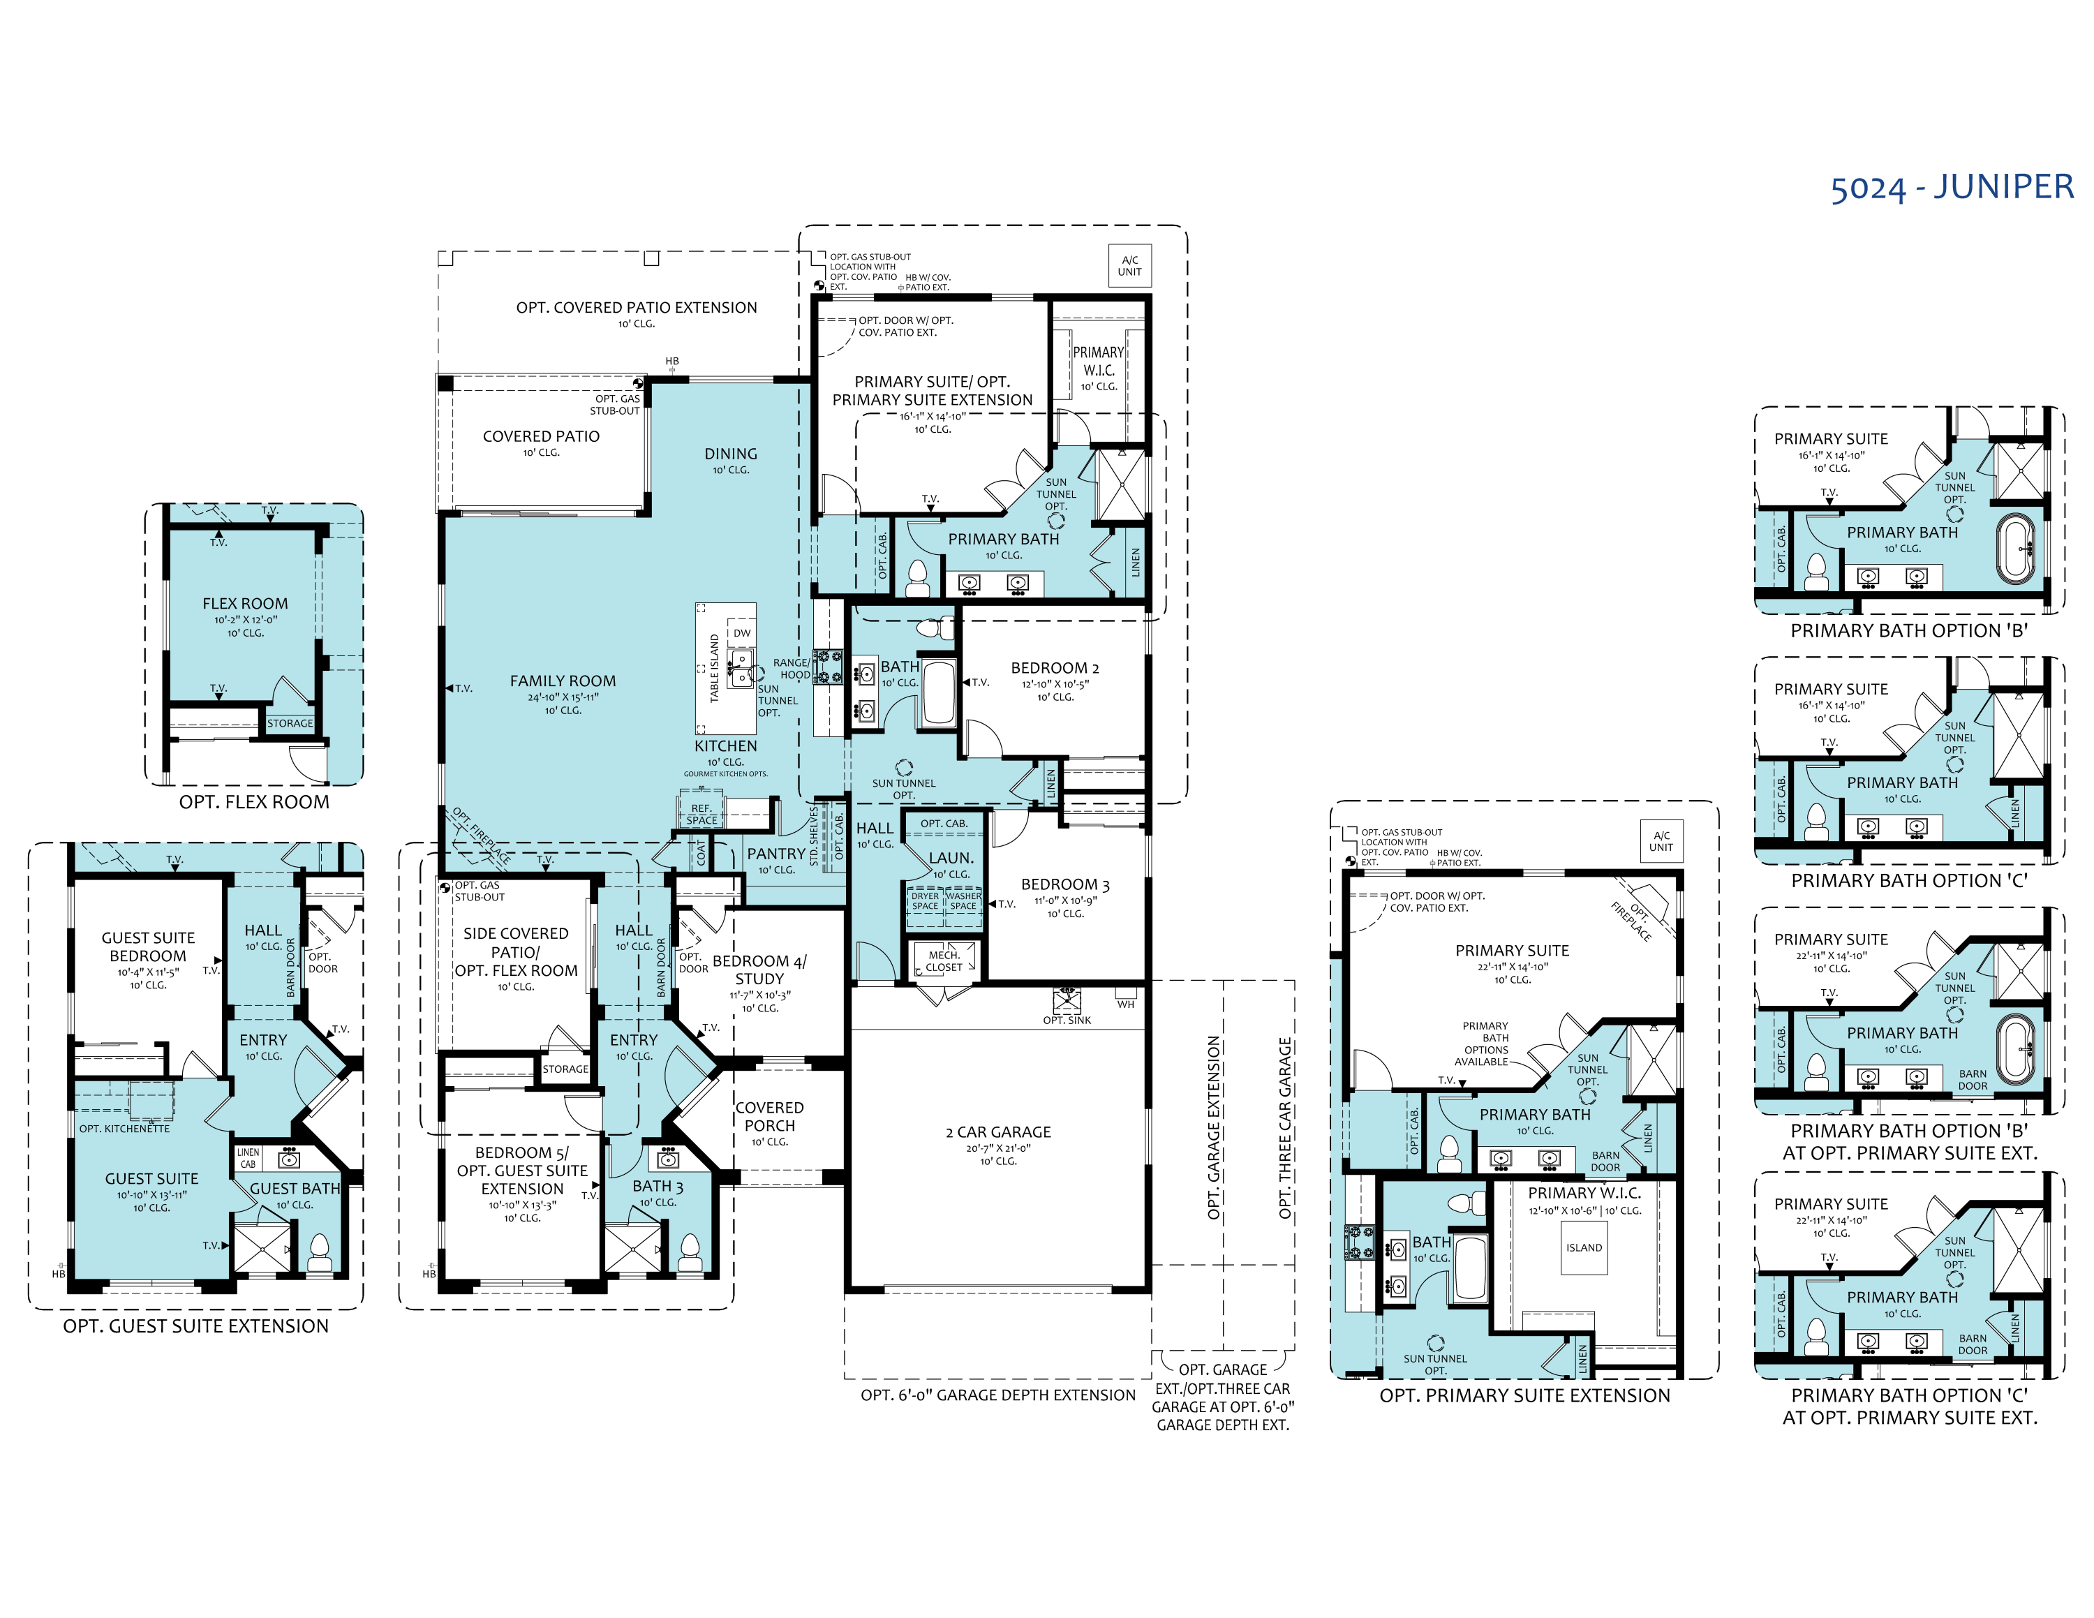
MULTI-GEN LIVING - Experience the ultimate blend of high-end luxury finishes, multi-generational flexibility, and outdoor freedom in this spectacular new construction Amreston home on a sprawling half-acre lot! Designed with versatile living in mind, this home features the Optional Guest Suite -a true private suite complete with its own dedicated living space, bedroom, and full bathroom, making it ideal for an aging-in-place family member, an adult child, or long-term guests. At the heart of the open floor plan, the chef-inspired gourmet kitchen is designed for effortless entertaining, the professional gourmet kitchen is a chef's dream, boasting premium Frigidaire Professional appliances--including a 36' gas cooktop, vent hood, 30' built-in wall oven, microwave drawer and dishwasher - alongside a massive, pendant-lit eat-in center island optimized for food prep and holiday displays and a dedicated butler's pantry offers the perfect hidden station to stow away small appliances or create a stylish custom coffee bar. The large primary owner's suite & bath boasts a double vanity, separate soaking tub, and walk-in shower setup. High-end finishes abound, including soft-close cabinetry with dovetail drawers throughout, 2' white faux wood blinds, and a sleek black hardware, fixture, and lighting package. Everyday convenience is built right in with a hot water recirculating pump, soft water ready setup, and a garage utility sink. Step outside to the extended covered patio featuring an integrated gas stub for easy outdoor grilling, all while enjoying the room and independence of a 1/2-acre footprint. Free from the restrictions of an HOA or the extra expense of a PID, this property gives you incredible liberty and space for RVs, ATVs, and custom outdoor living. Call today to schedule your private tour!