3431 Del Agua Court NE
SEE ALL PHOTOS
3431 Del Agua Court NE
Courtesy of Realty One of New Mexico
Sold

3431 Del Agua Court NE

3431 Del Agua Court NE, Albuquerque, NM 87111

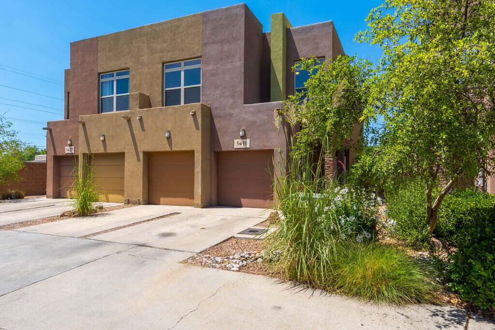
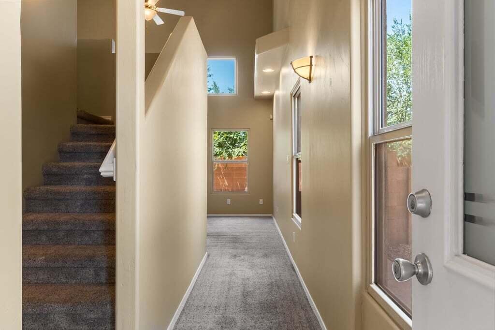
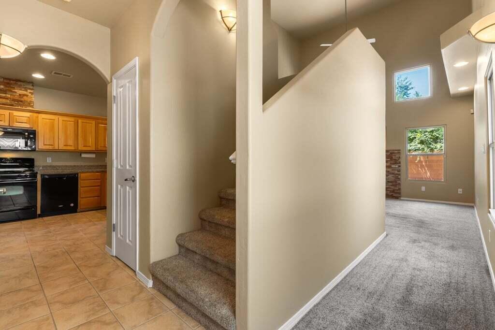
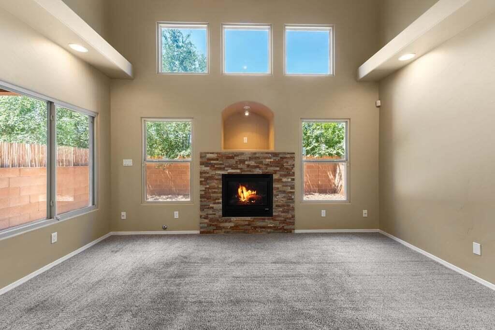
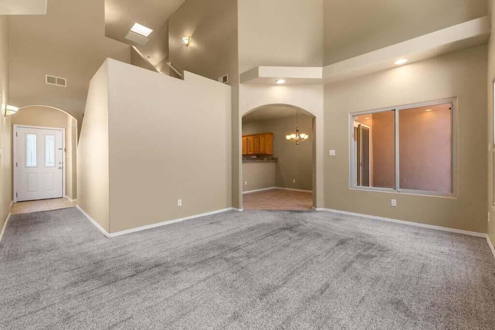
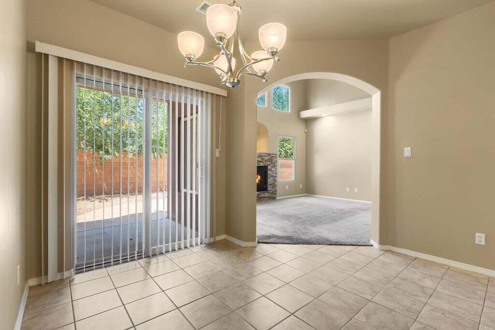
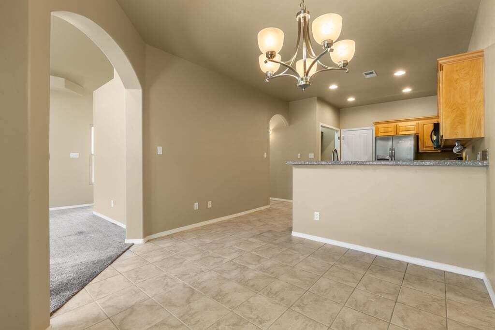
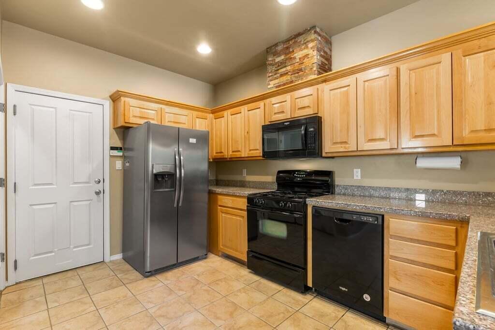
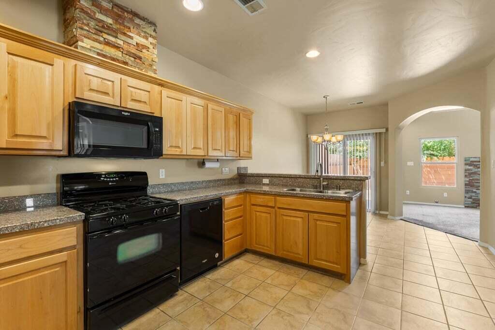
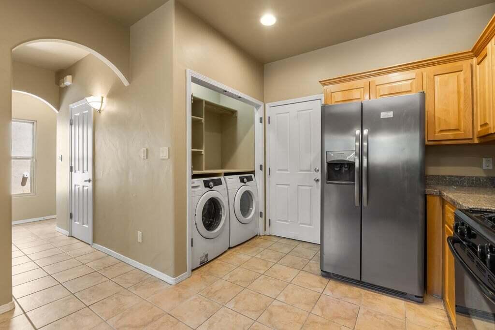
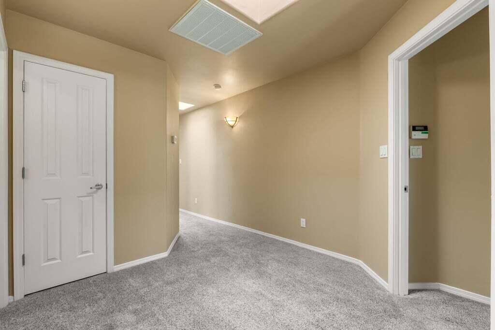
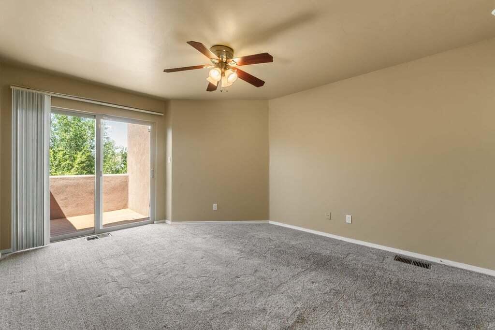
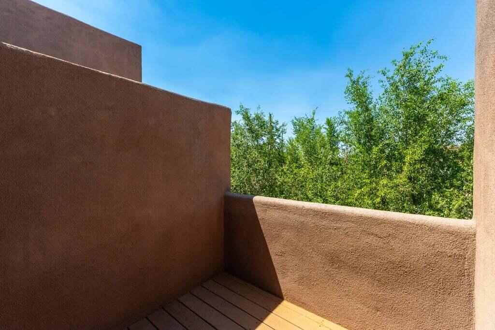
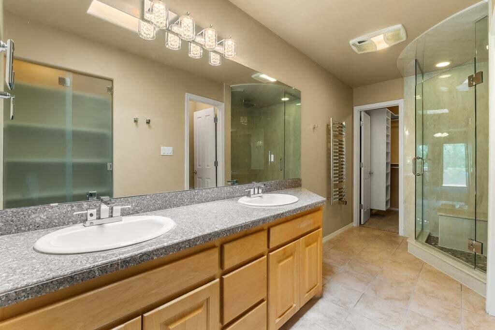
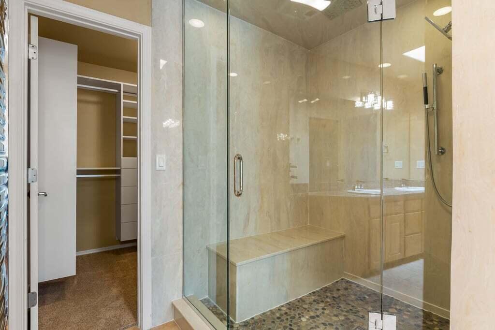
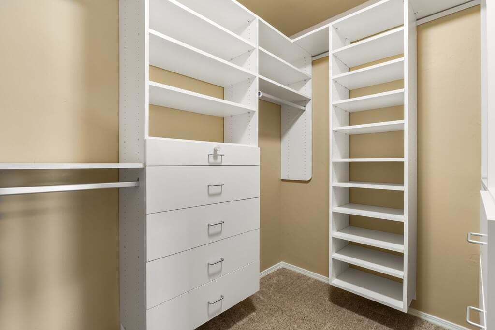
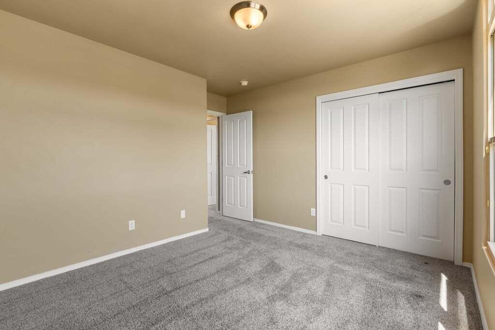
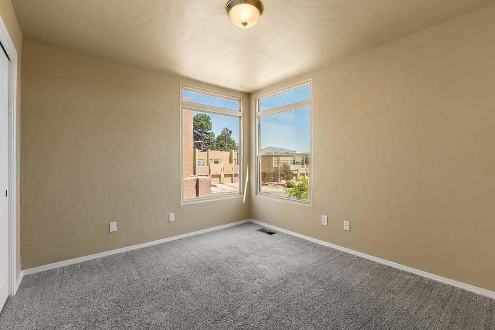
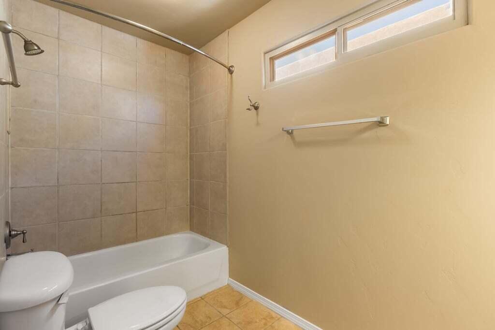
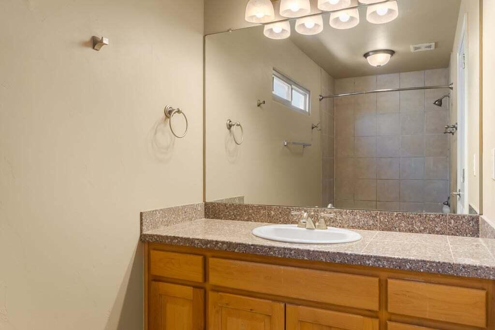
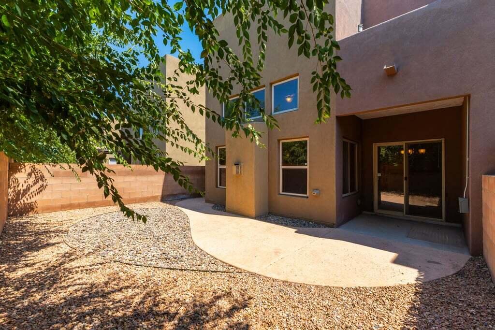
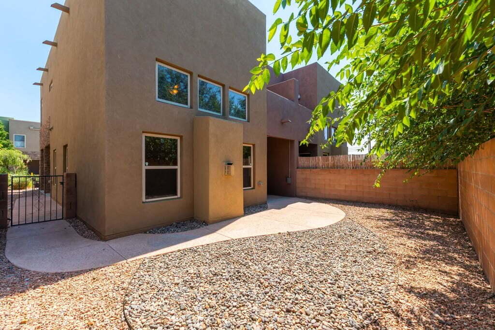
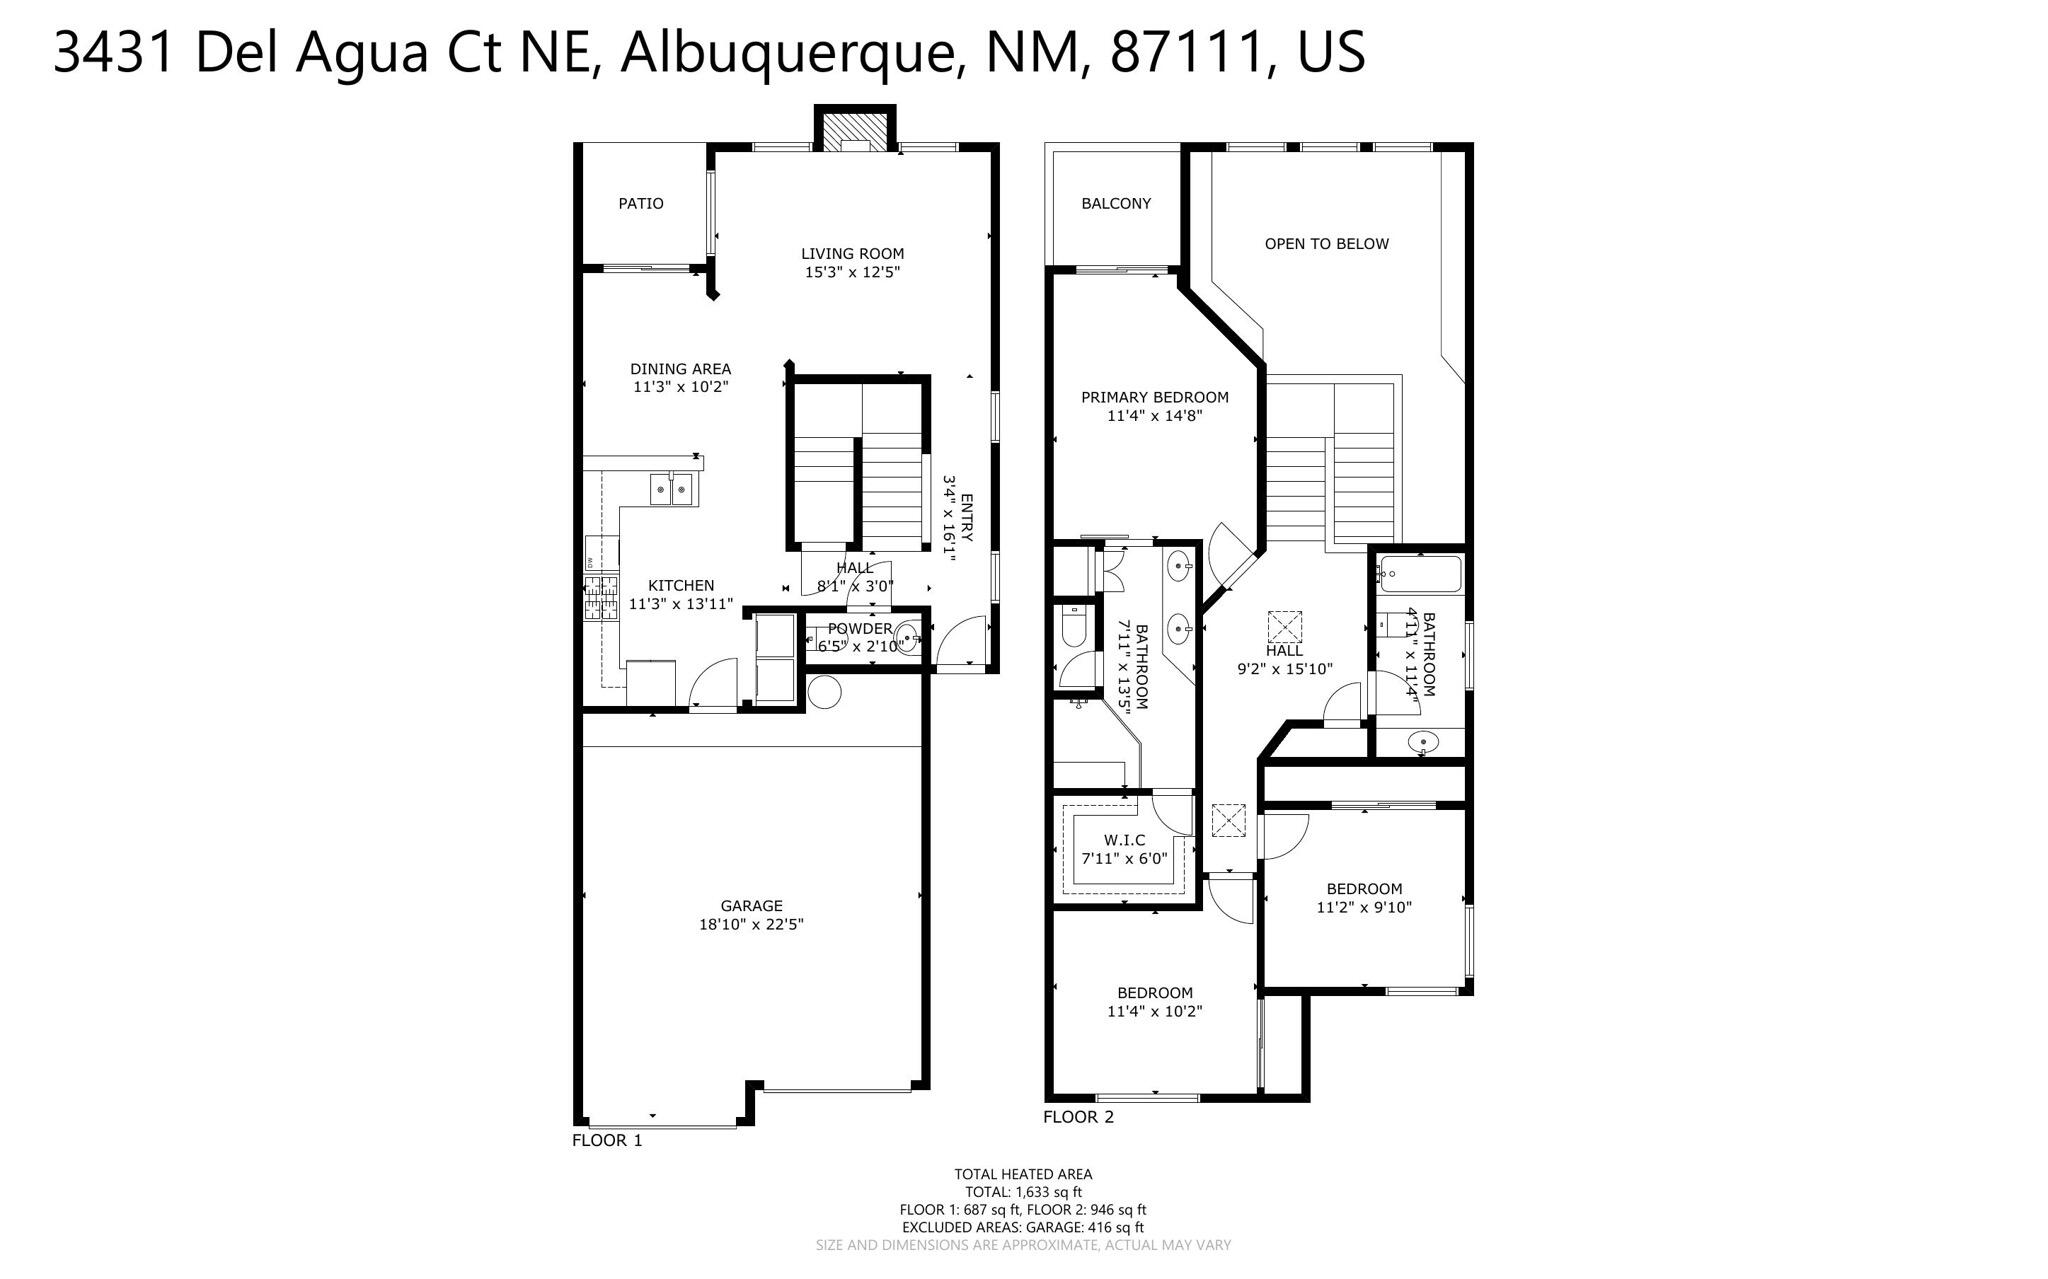
Meticulously maintained 3-bedroom, 3-bath townhome in Albuquerque's Northeast Heights conveniently located near Kirtland AFB, Sandia Labs and more! The main level features a spacious living room, kitchen, dining area, half bath, laundry, and under-stair storage. Upstairs you'll find all three bedrooms, including a primary suite with a private balcony to enjoy the beautiful Sandias. Primary bath features a newly installed marble walk-in shower, double vanity, and heated towel warmer. Enjoy a private, landscaped backyard and an attached 2-car garage with extra storage and a dedicated 20-amp outlet. TPO roof (2020), water heater (2023). All appliances convey. Tuff Chest in garage does not convey.

3
beds

3
baths

1,633 Sq.Ft. LIVING AREA

3,737 Sq.Ft. lot

Joe Marshall

Joe Marshall

Features & Amenities

Interior

  • total bedrooms3
  • Total bathrooms3
  • full bathroom1
  • three quarter bathroom1
  • half bathroom1
  • Laundry room Washer Hookup, Electric Dryer Hookup, Gas Dryer Hookup
  • Flooring Carpet, Tile
  • Fireplace Glass Doors, Gas Log
  • APPLIANCES Dryer, Dishwasher, Free-Standing Gas Range, Disposal, Microwave, Refrigerator, Washer
  • other interior Features Ceiling Fan(s), Dual Sinks, High Ceilings, Shower Only, Skylights, Separate Shower, Water Closet(s), Walk-In Closet(s)

Area & Lot

  • Status Sold
  • Date Sold August 11, 2026
  • Living Area1,633 Sq.Ft.
  • Total Area1,633 Sq.Ft.
  • Lot Area3,737 Sq.Ft.
  • MLS® ID1106530
  • TypeResidential
  • YEAR BUILT2007
  • NeighborhoodNew Mexico
  • Architecture StylesContemporary
  • Elementary SchoolJohn Baker
  • Middle SchoolHoover
  • High SchoolEldorado

Exterior

  • STORIES2
  • Garage Space2.0
  • water SourcePublic
  • utilitiesElectricity Connected, Natural Gas Connected, Sewer Connected, Water Connected
  • roofFlat, Pitched
  • lot featuresCul-De-Sac, Landscaped, Views
  • parkingAttached, Door-Multi, Finished Garage, Garage, Two Car Garage, Garage Door Opener, Storage
  • HEAT TYPECentral, Forced Air, Natural Gas
  • AIR CONDITIONINGRefrigerated
  • sewerPublic Sewer
  • Disability FeaturesNone
  • security FeaturesSmoke Detector(s)
  • Green featuresNone
  • other exterior FeaturesBalcony, Private Yard

Financial

  • Price Upon Request
View Virtual Tour

New Mexico

Explore

QUESTIONS?

SUBMIT A MESSAGE

Enter your name and email address to join my mailing list.

Follow Me on Instagram