4529 Altura Place NE
SEE ALL PHOTOS
4529 Altura Place NE
Courtesy of Vista Encantada Realtors, LLC
Sold

4529 Altura Place NE

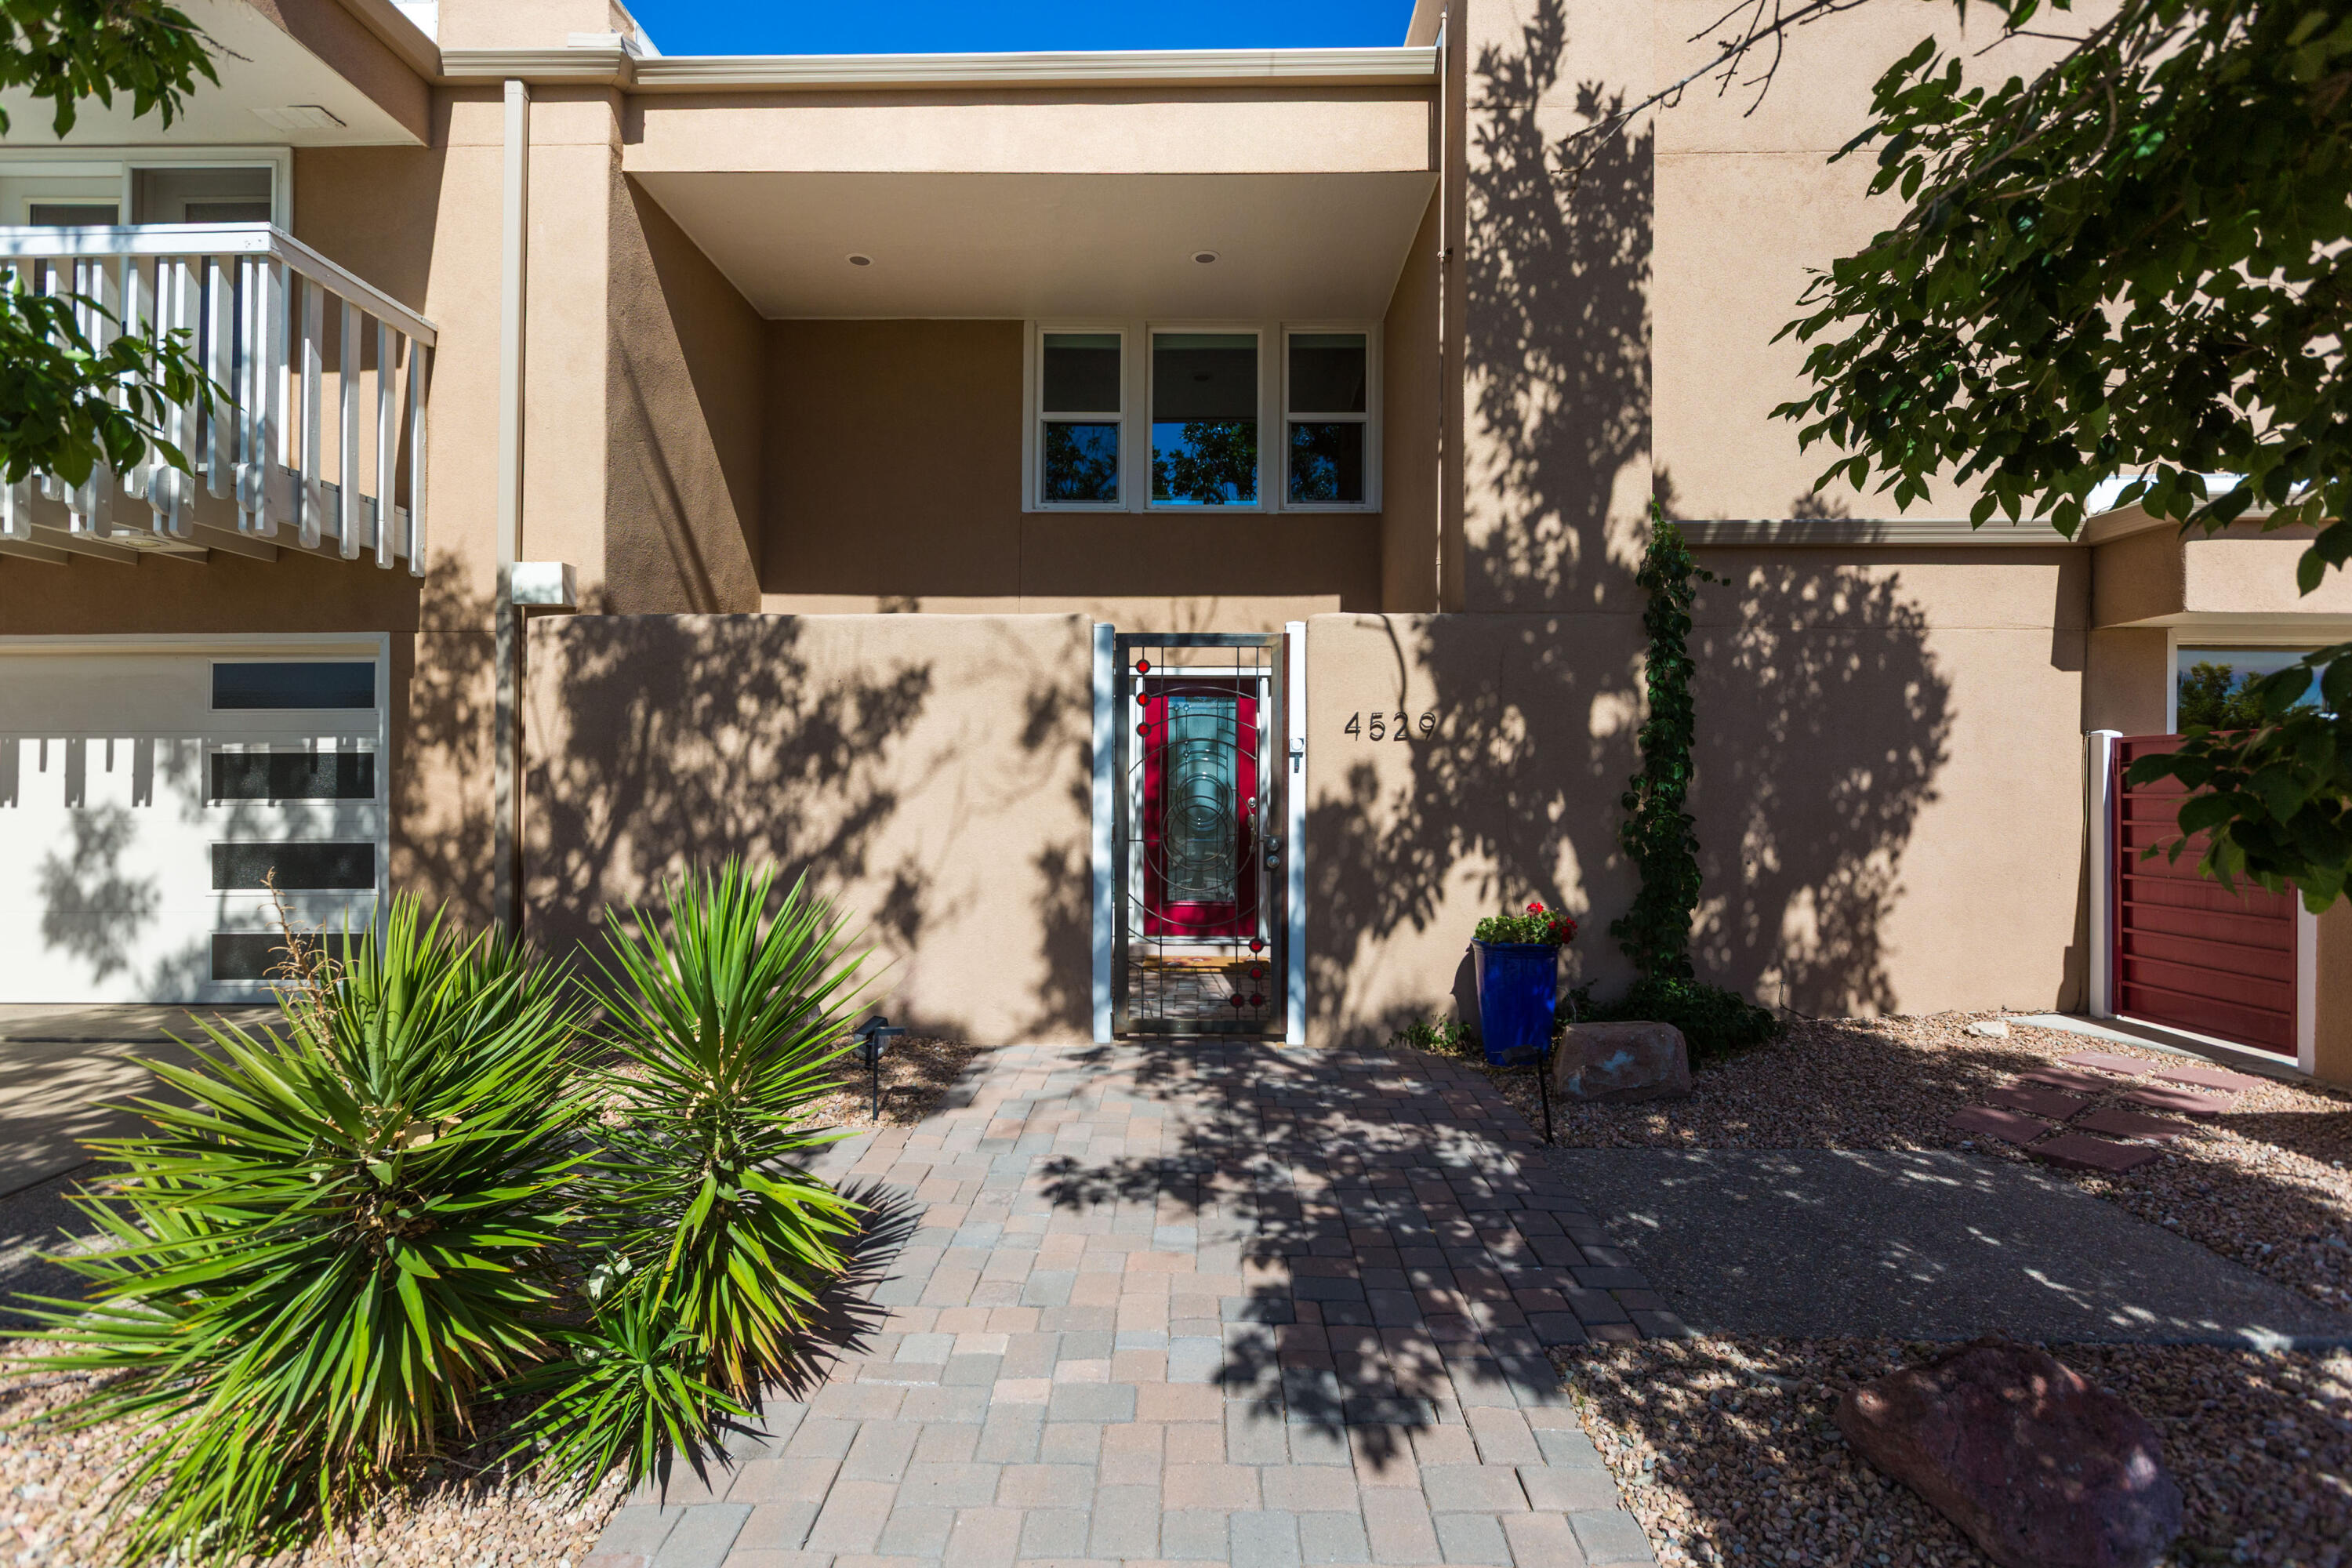
4529 Altura Place NE, Albuquerque, NM 87110

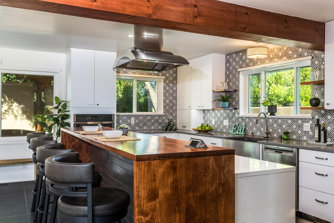
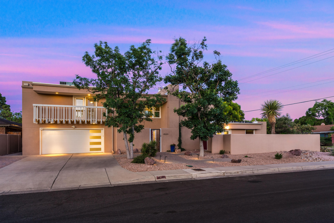
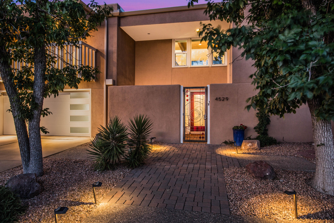
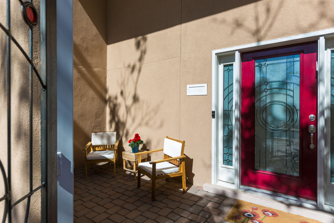
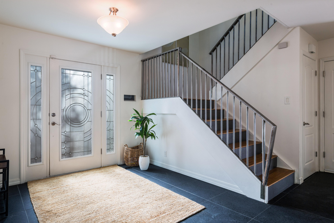

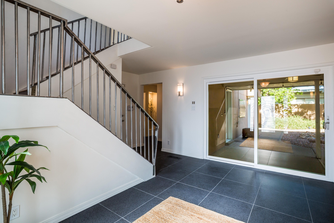
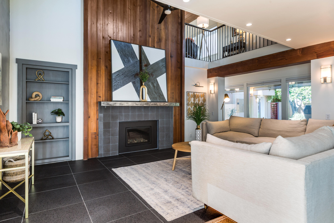
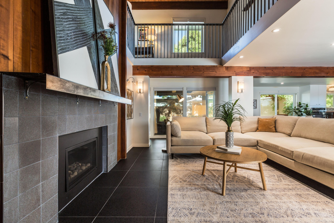
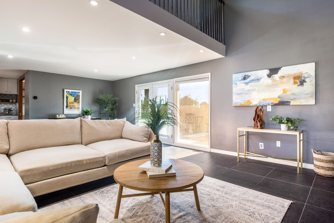
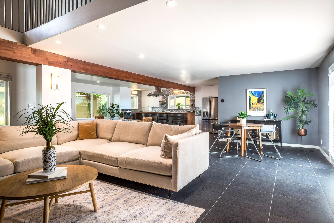
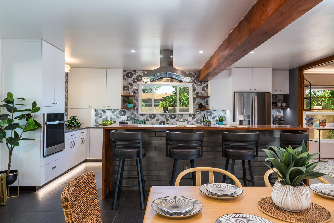
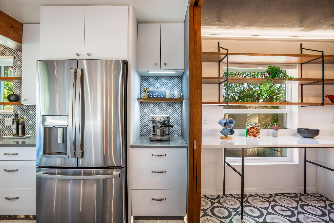
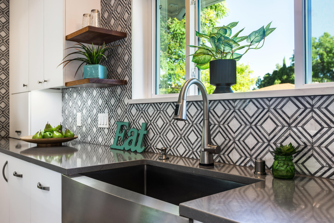
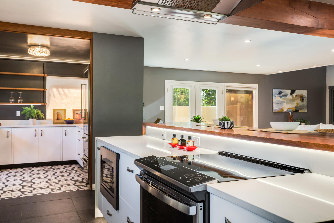
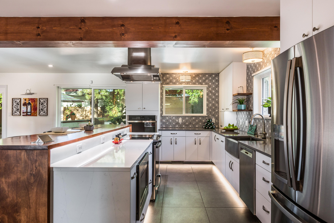
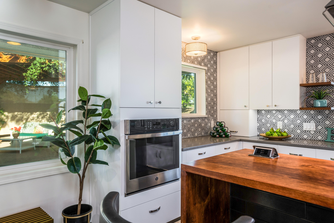
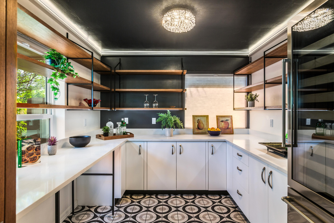
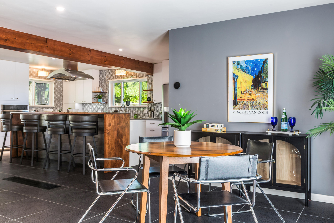
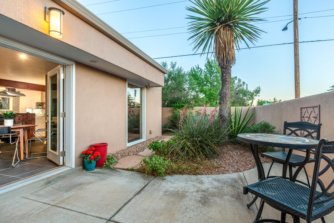
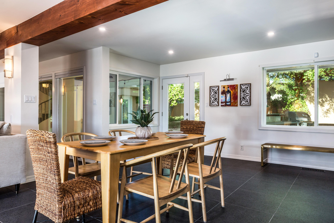
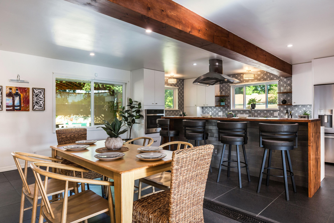
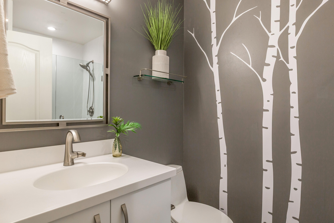
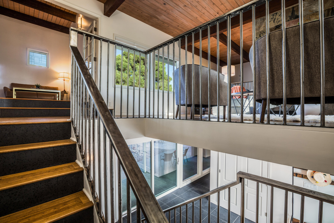
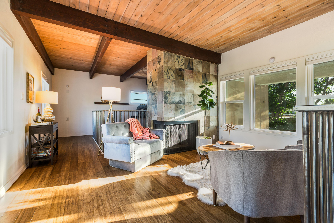
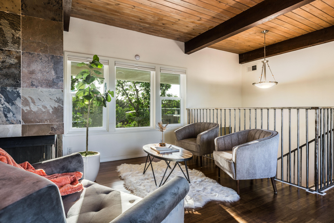
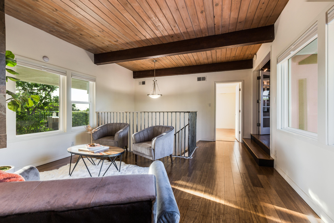
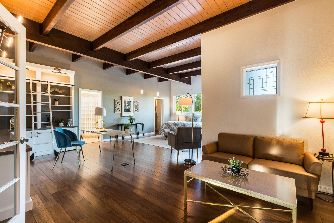
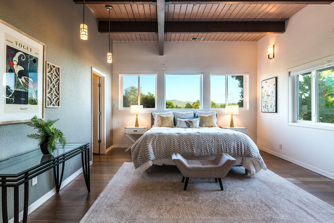
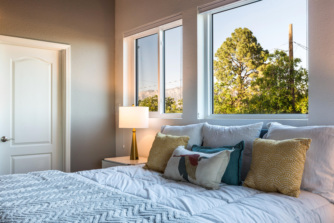
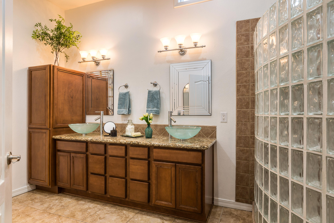
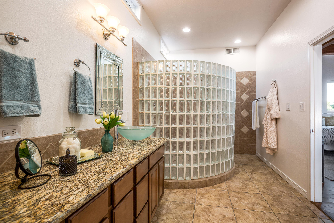
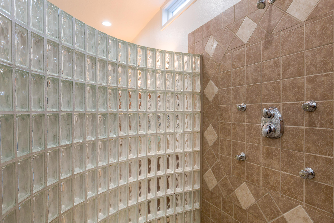
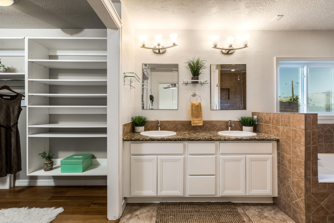
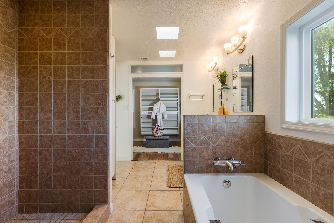
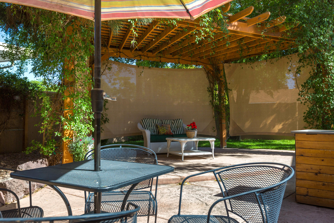
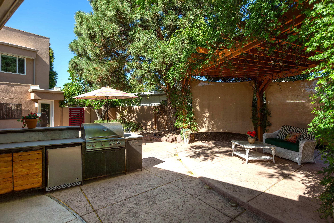
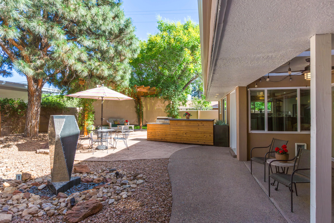
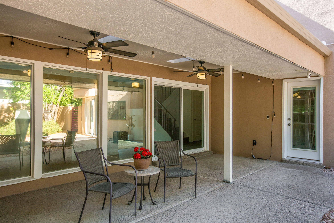
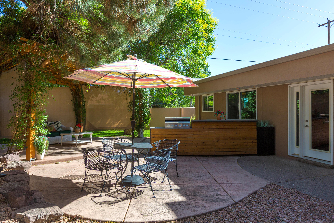
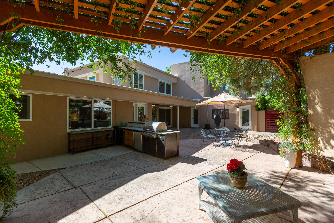
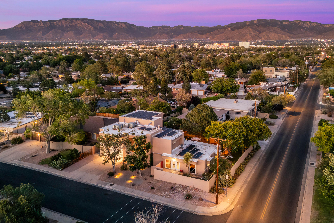
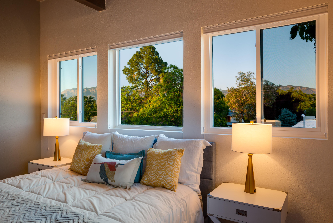
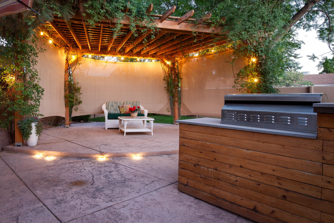
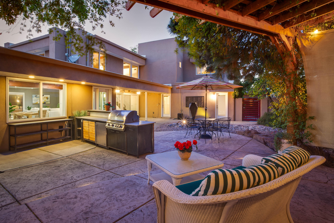
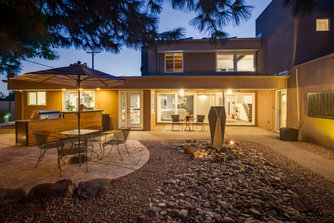
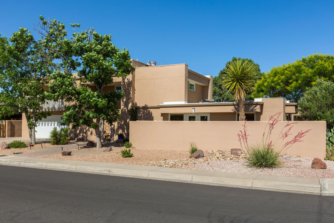
Experience the perfect harmony of sophistication, comfort and sustainability in this extensively remodeled home nestled in one of Albuquerque's most sought after neighborhoods. This beautiful home has been thoughtfully updated from the chef inspired kitchen, spa quality bath to the expansive butler's pantry designed for effortless entertaining. Four HVAC combo units keep the home cool and comfortable. .Step outside to your own private oasis, featuring a pergola, outdoor kitchen and tranquil fountain., ideal for relaxing or hosting under New Mexico's endless skies. Located in a quiet established neighborhood near shopping, dining, UNM, parks, this home is a treasure inside and out.

4
beds

4
baths

3,882 Sq.Ft. LIVING AREA

9,017 Sq.Ft. lot

Features & Amenities

Interior

  • total bedrooms4
  • Total bathrooms4
  • full bathrooms3
  • three quarter bathroom1
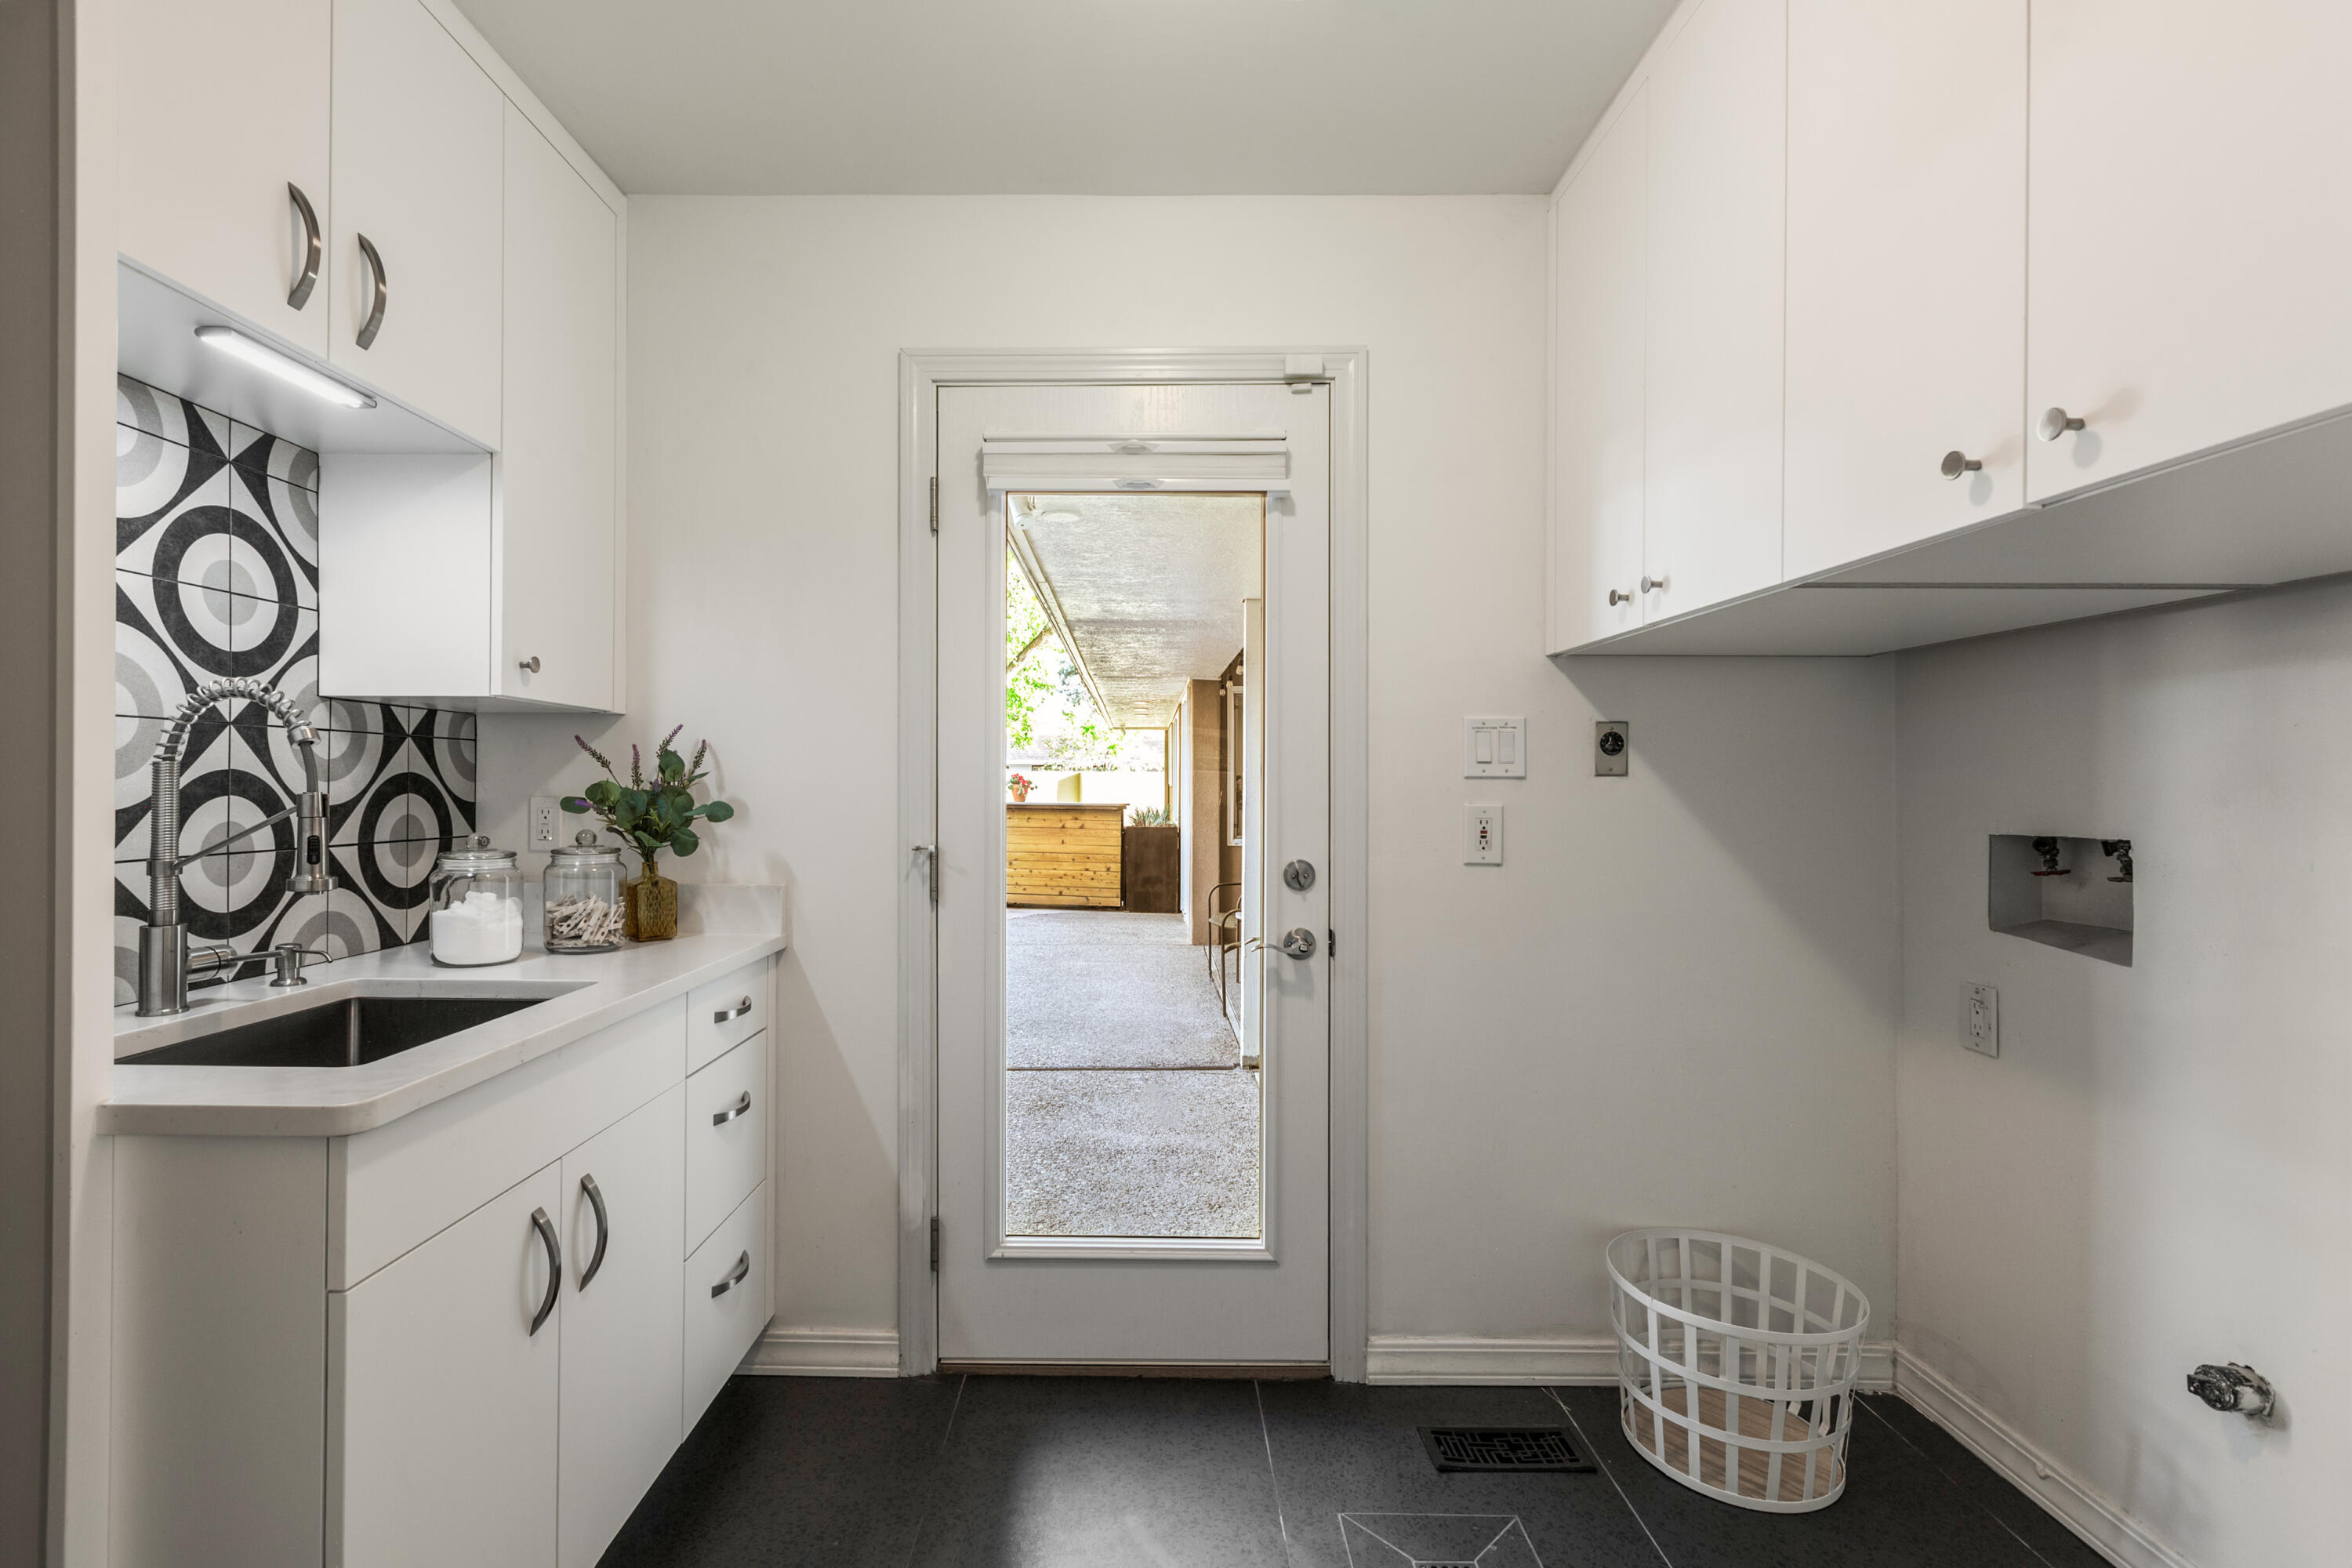
  • Laundry room Washer Hookup, Electric Dryer Hookup, Gas Dryer Hookup
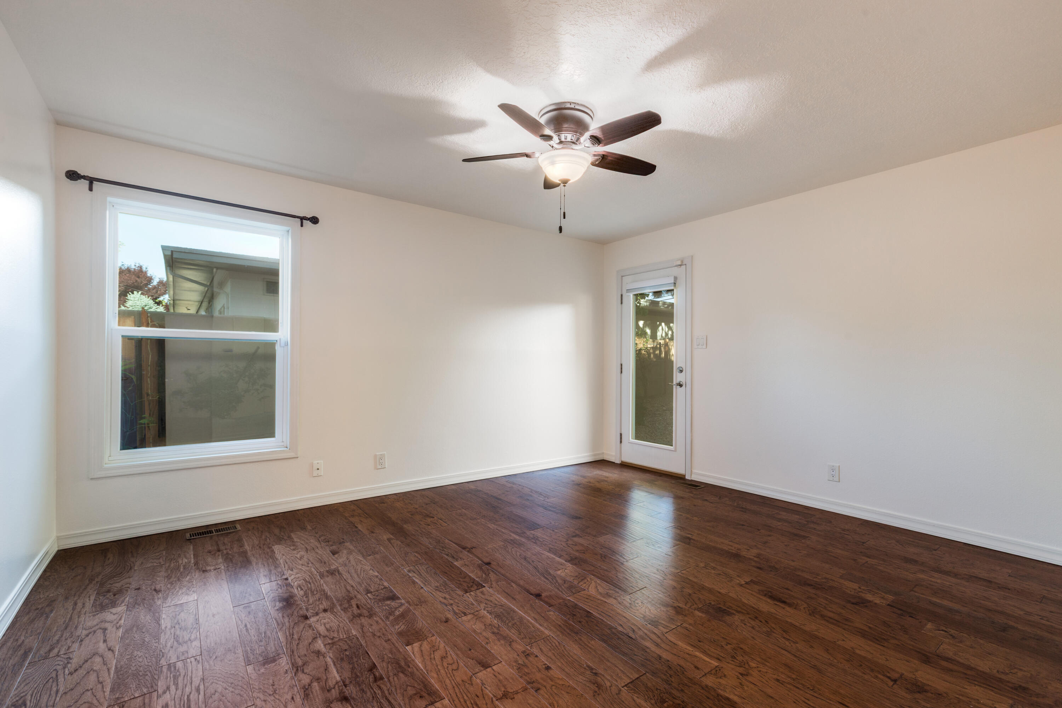
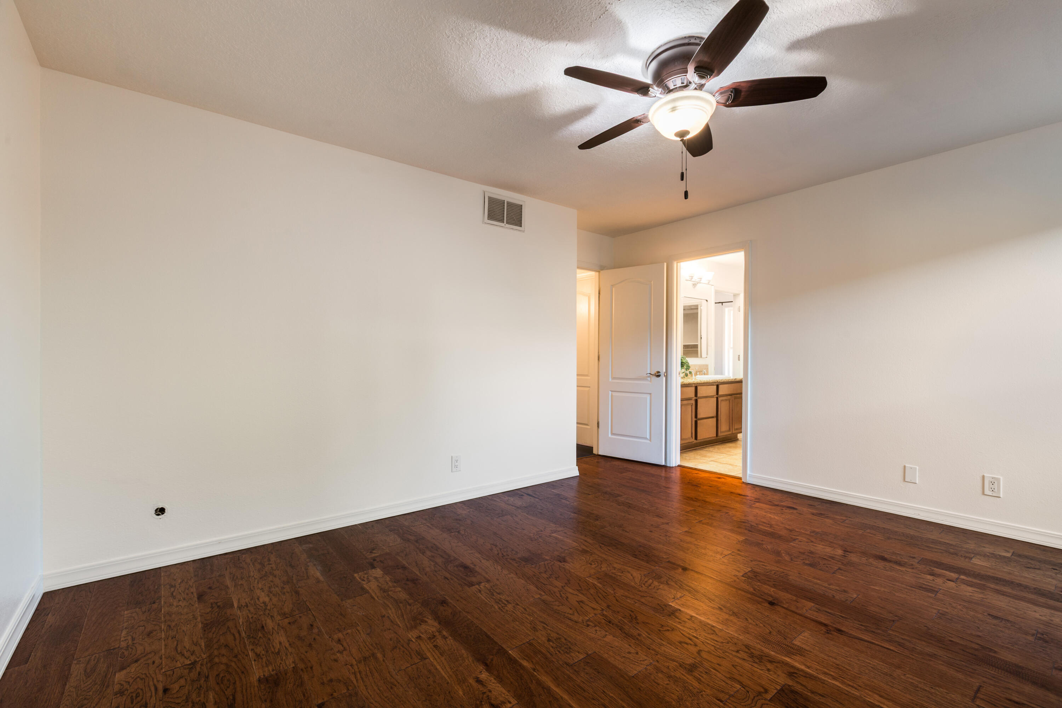
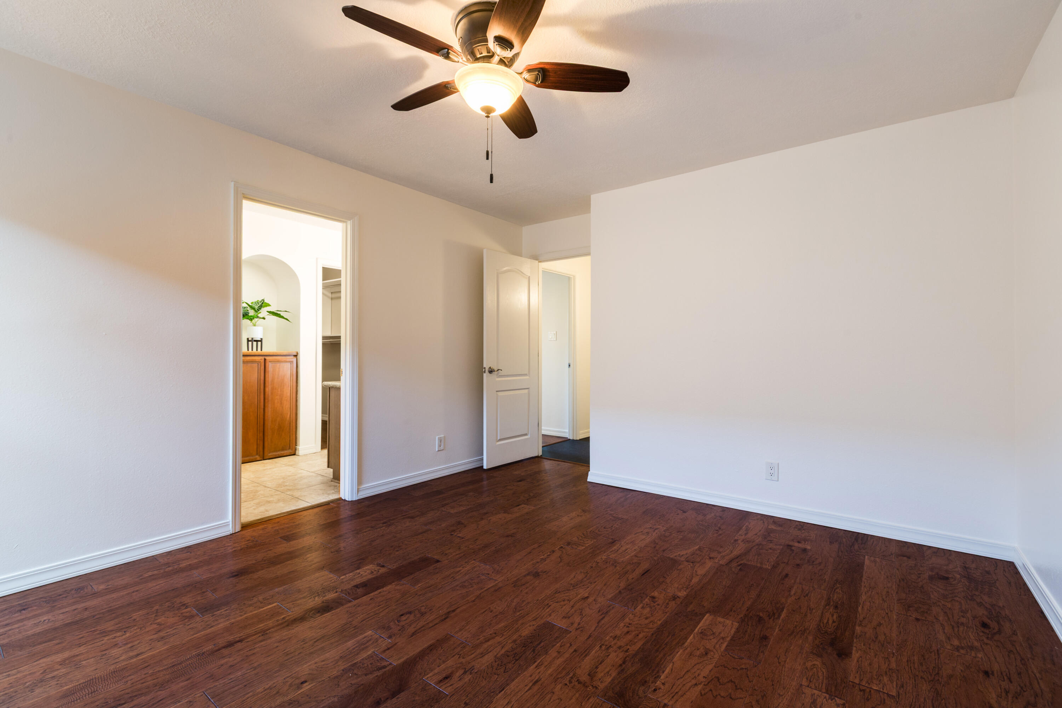

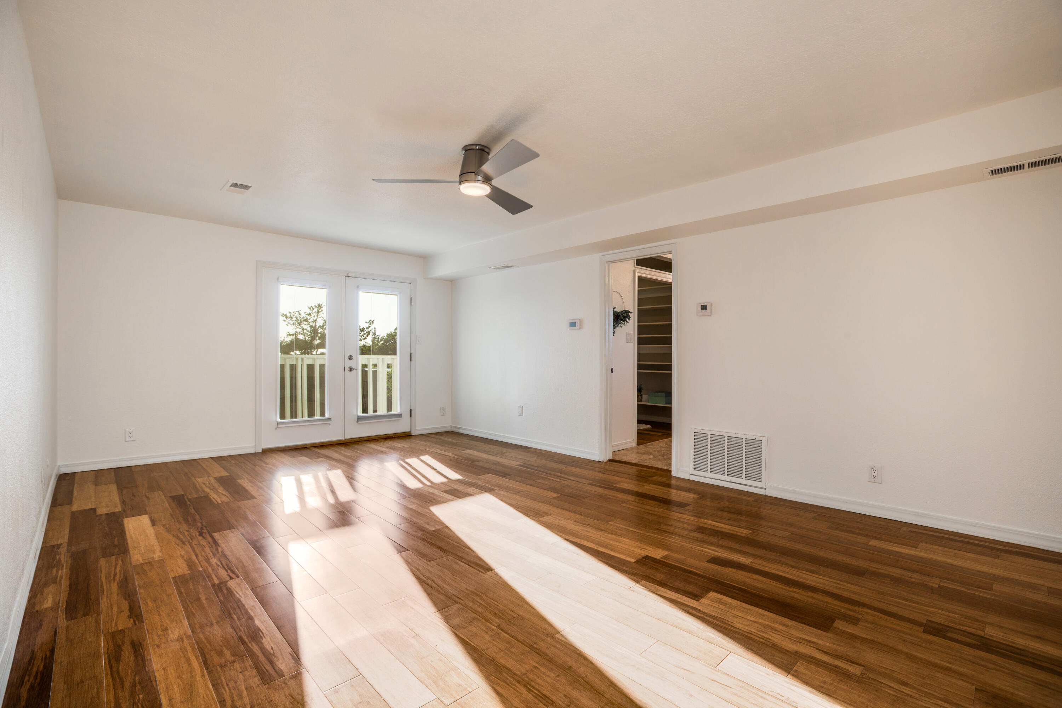
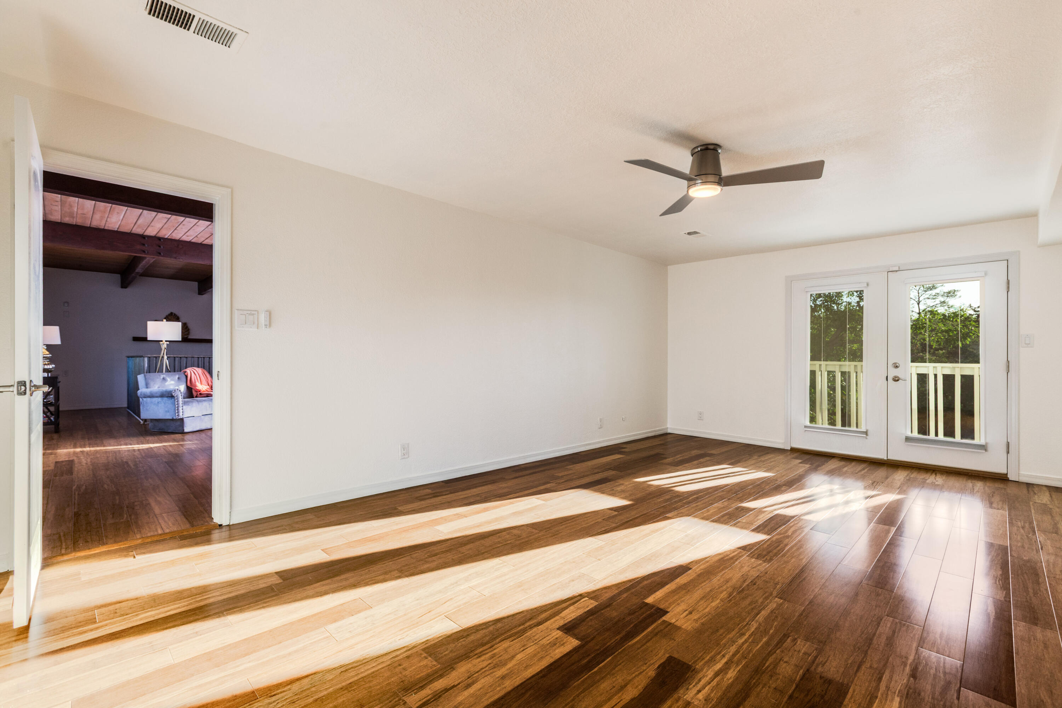
  • Flooring Tile, Wood
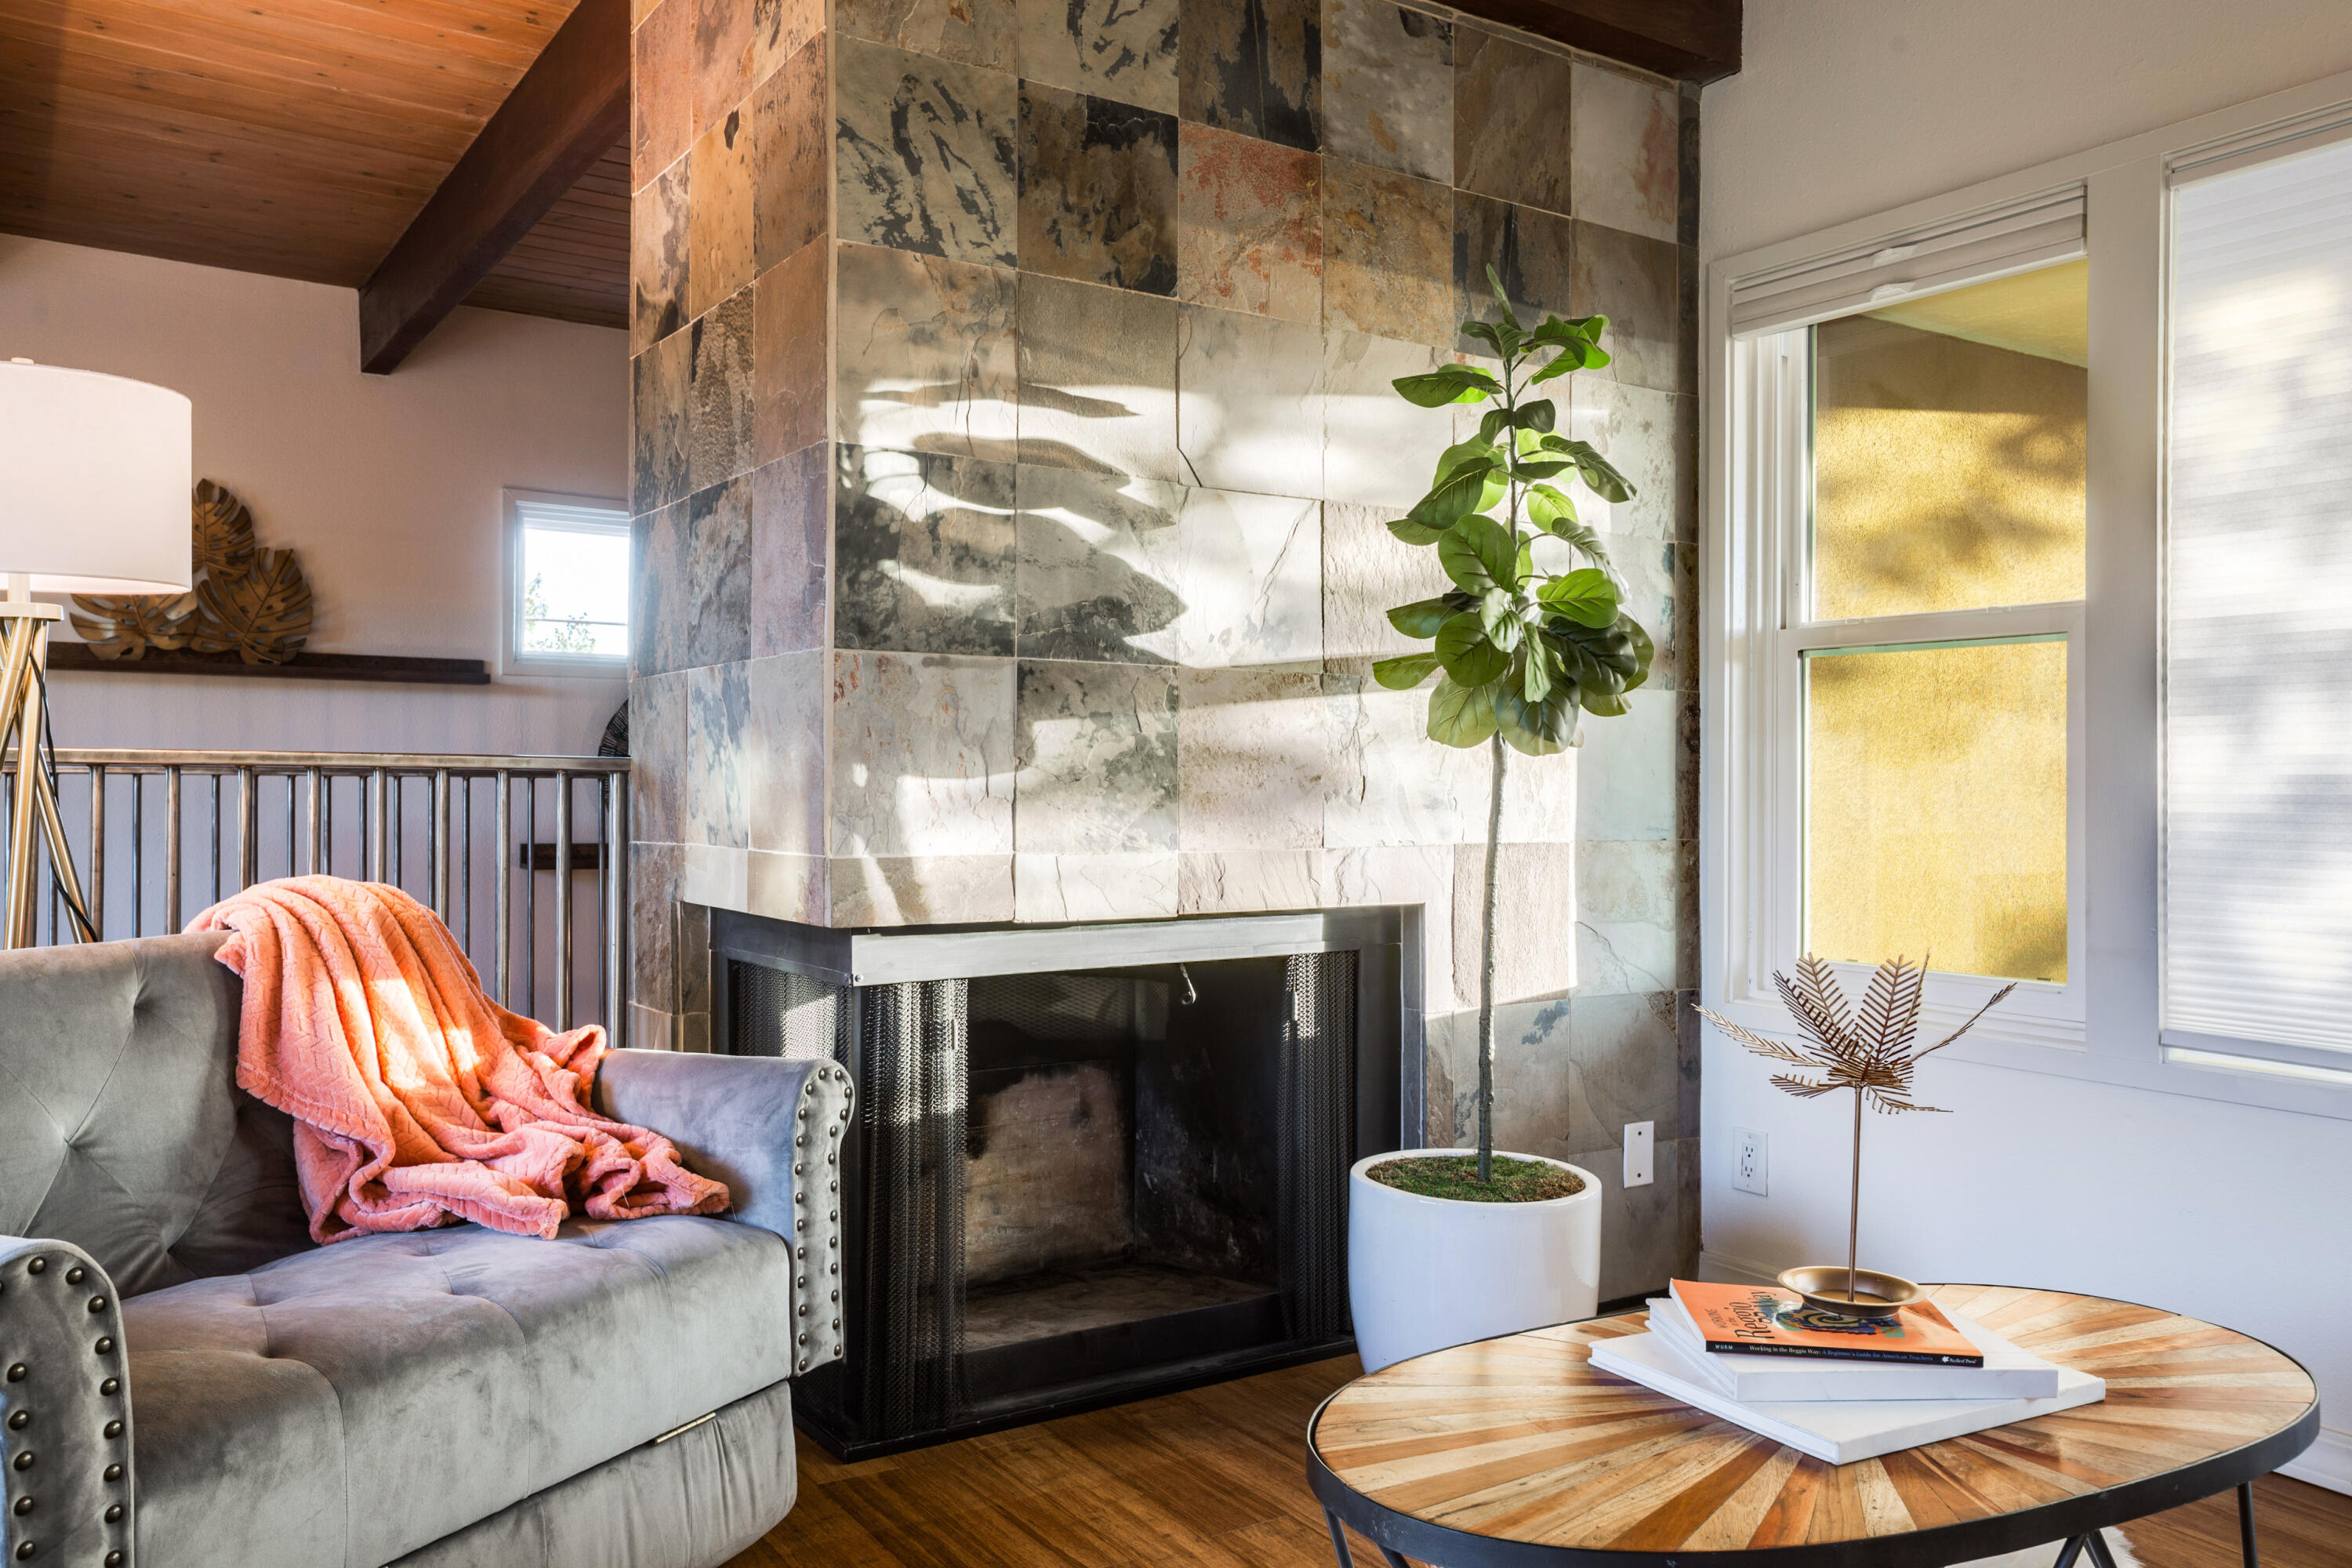
  • Fireplace Gas Log, Wood Burning
  • APPLIANCES Double Oven, Dishwasher, Free-Standing Electric Range, Disposal, Microwave, Refrigerator, Range Hood, Wine Cooler
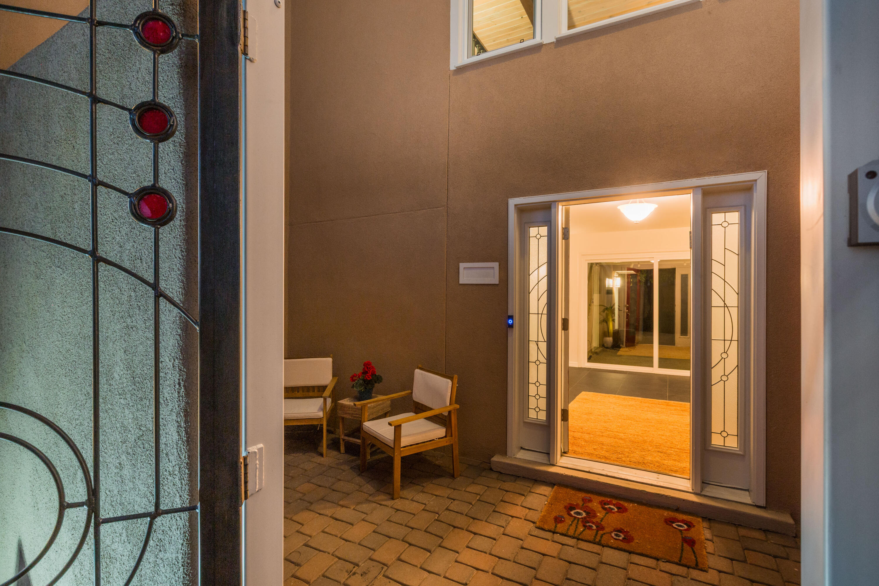
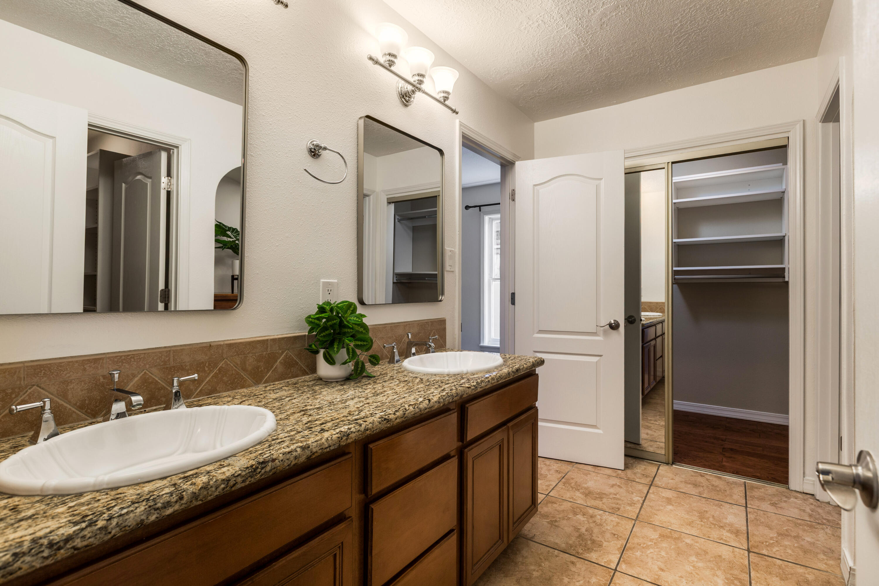
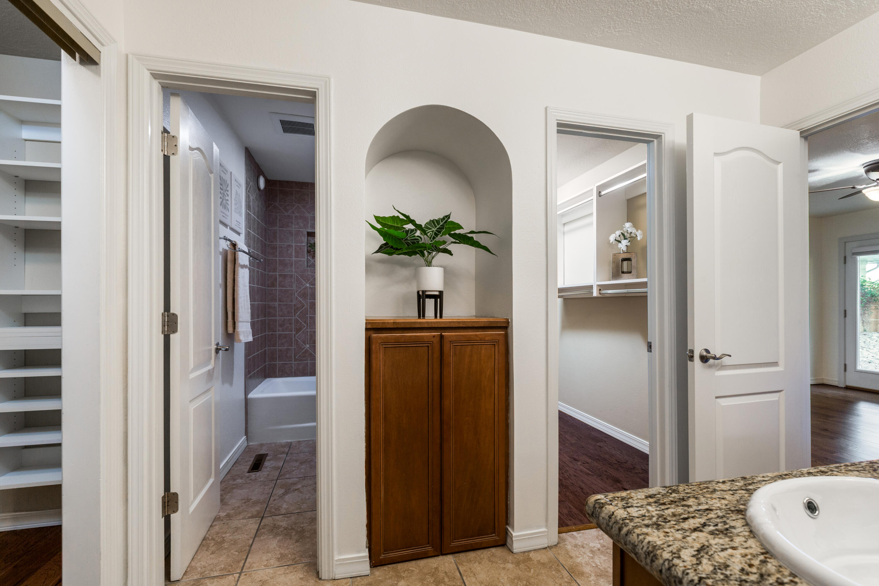
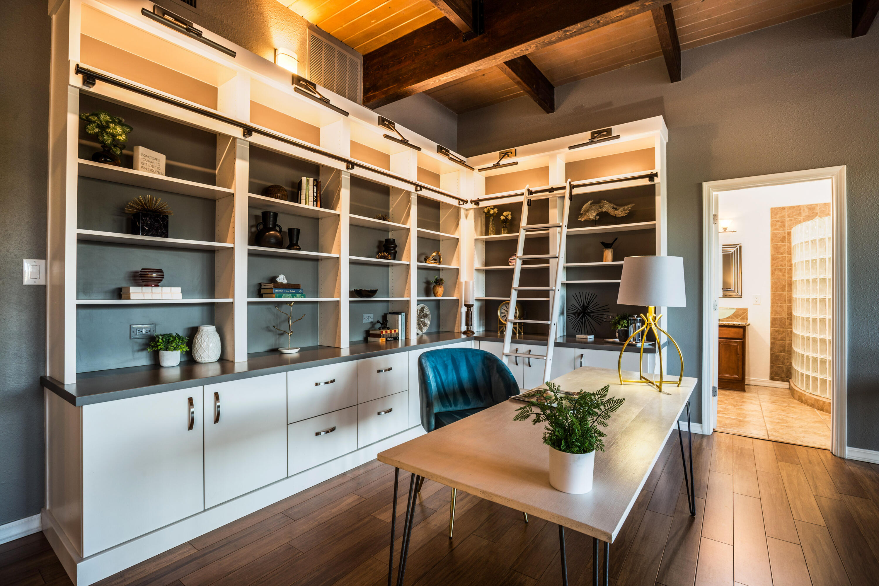
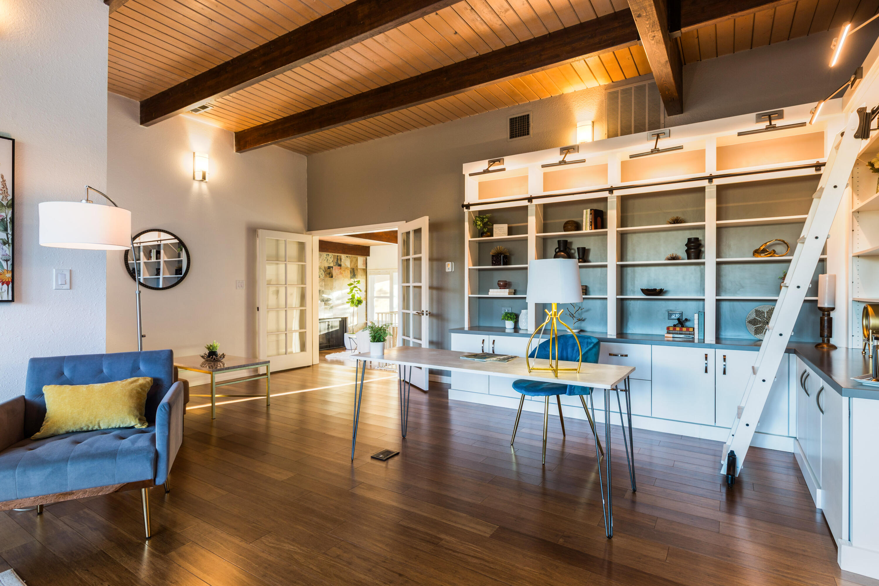
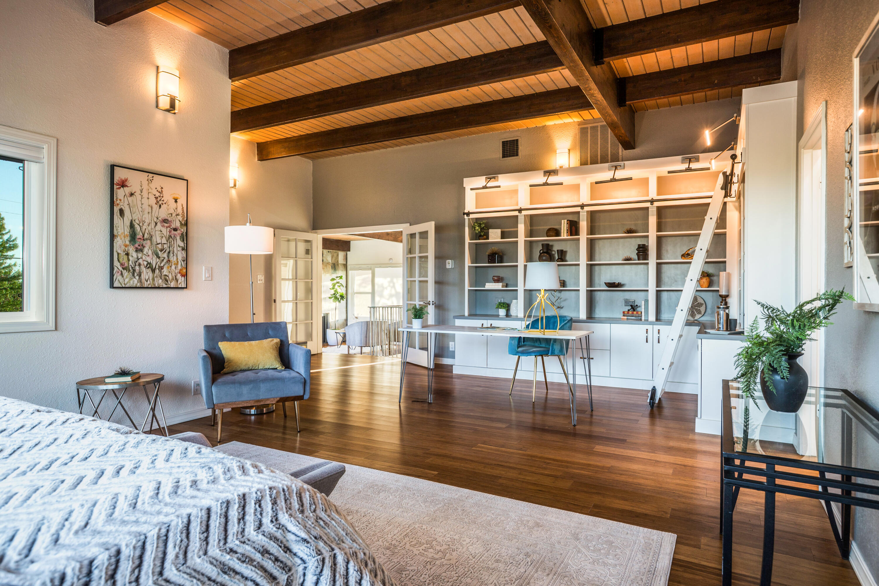
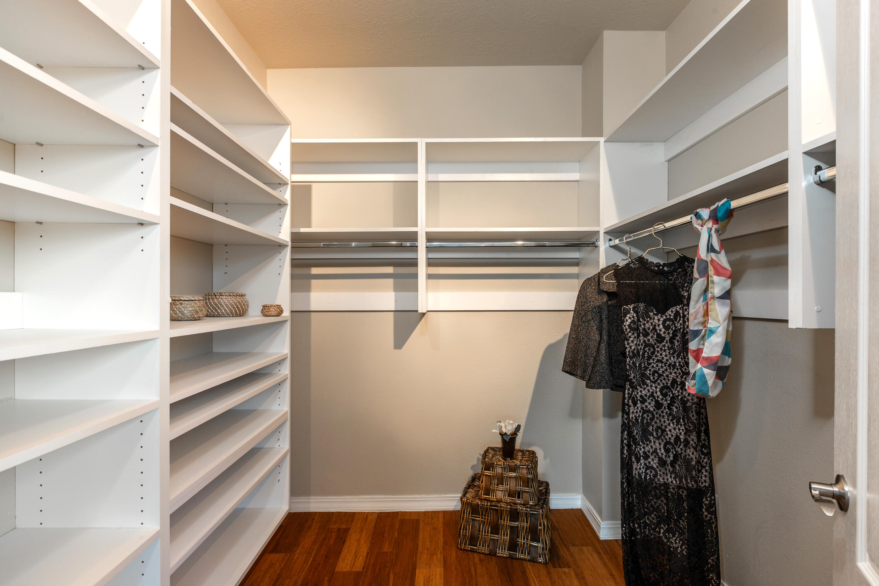
  • other interior Features Breakfast Bar, Bookcases, Ceiling Fan(s), Dual Sinks, Entrance Foyer, Jack and Jill Bath, Loft, Skylights, Walk-In Closet(s)

Area & Lot

  • Status Sold
  • Date Sold July 29, 2026
  • Living Area3,882 Sq.Ft.
  • Total Area3,882 Sq.Ft.
  • Lot Area9,017 Sq.Ft.
  • MLS® ID1103231
  • TypeResidential
  • YEAR BUILT1978
  • NeighborhoodNew Mexico

Exterior

  • STORIES2
  • Garage Space2.0
  • water SourcePublic
  • utilitiesElectricity Connected, Sewer Connected
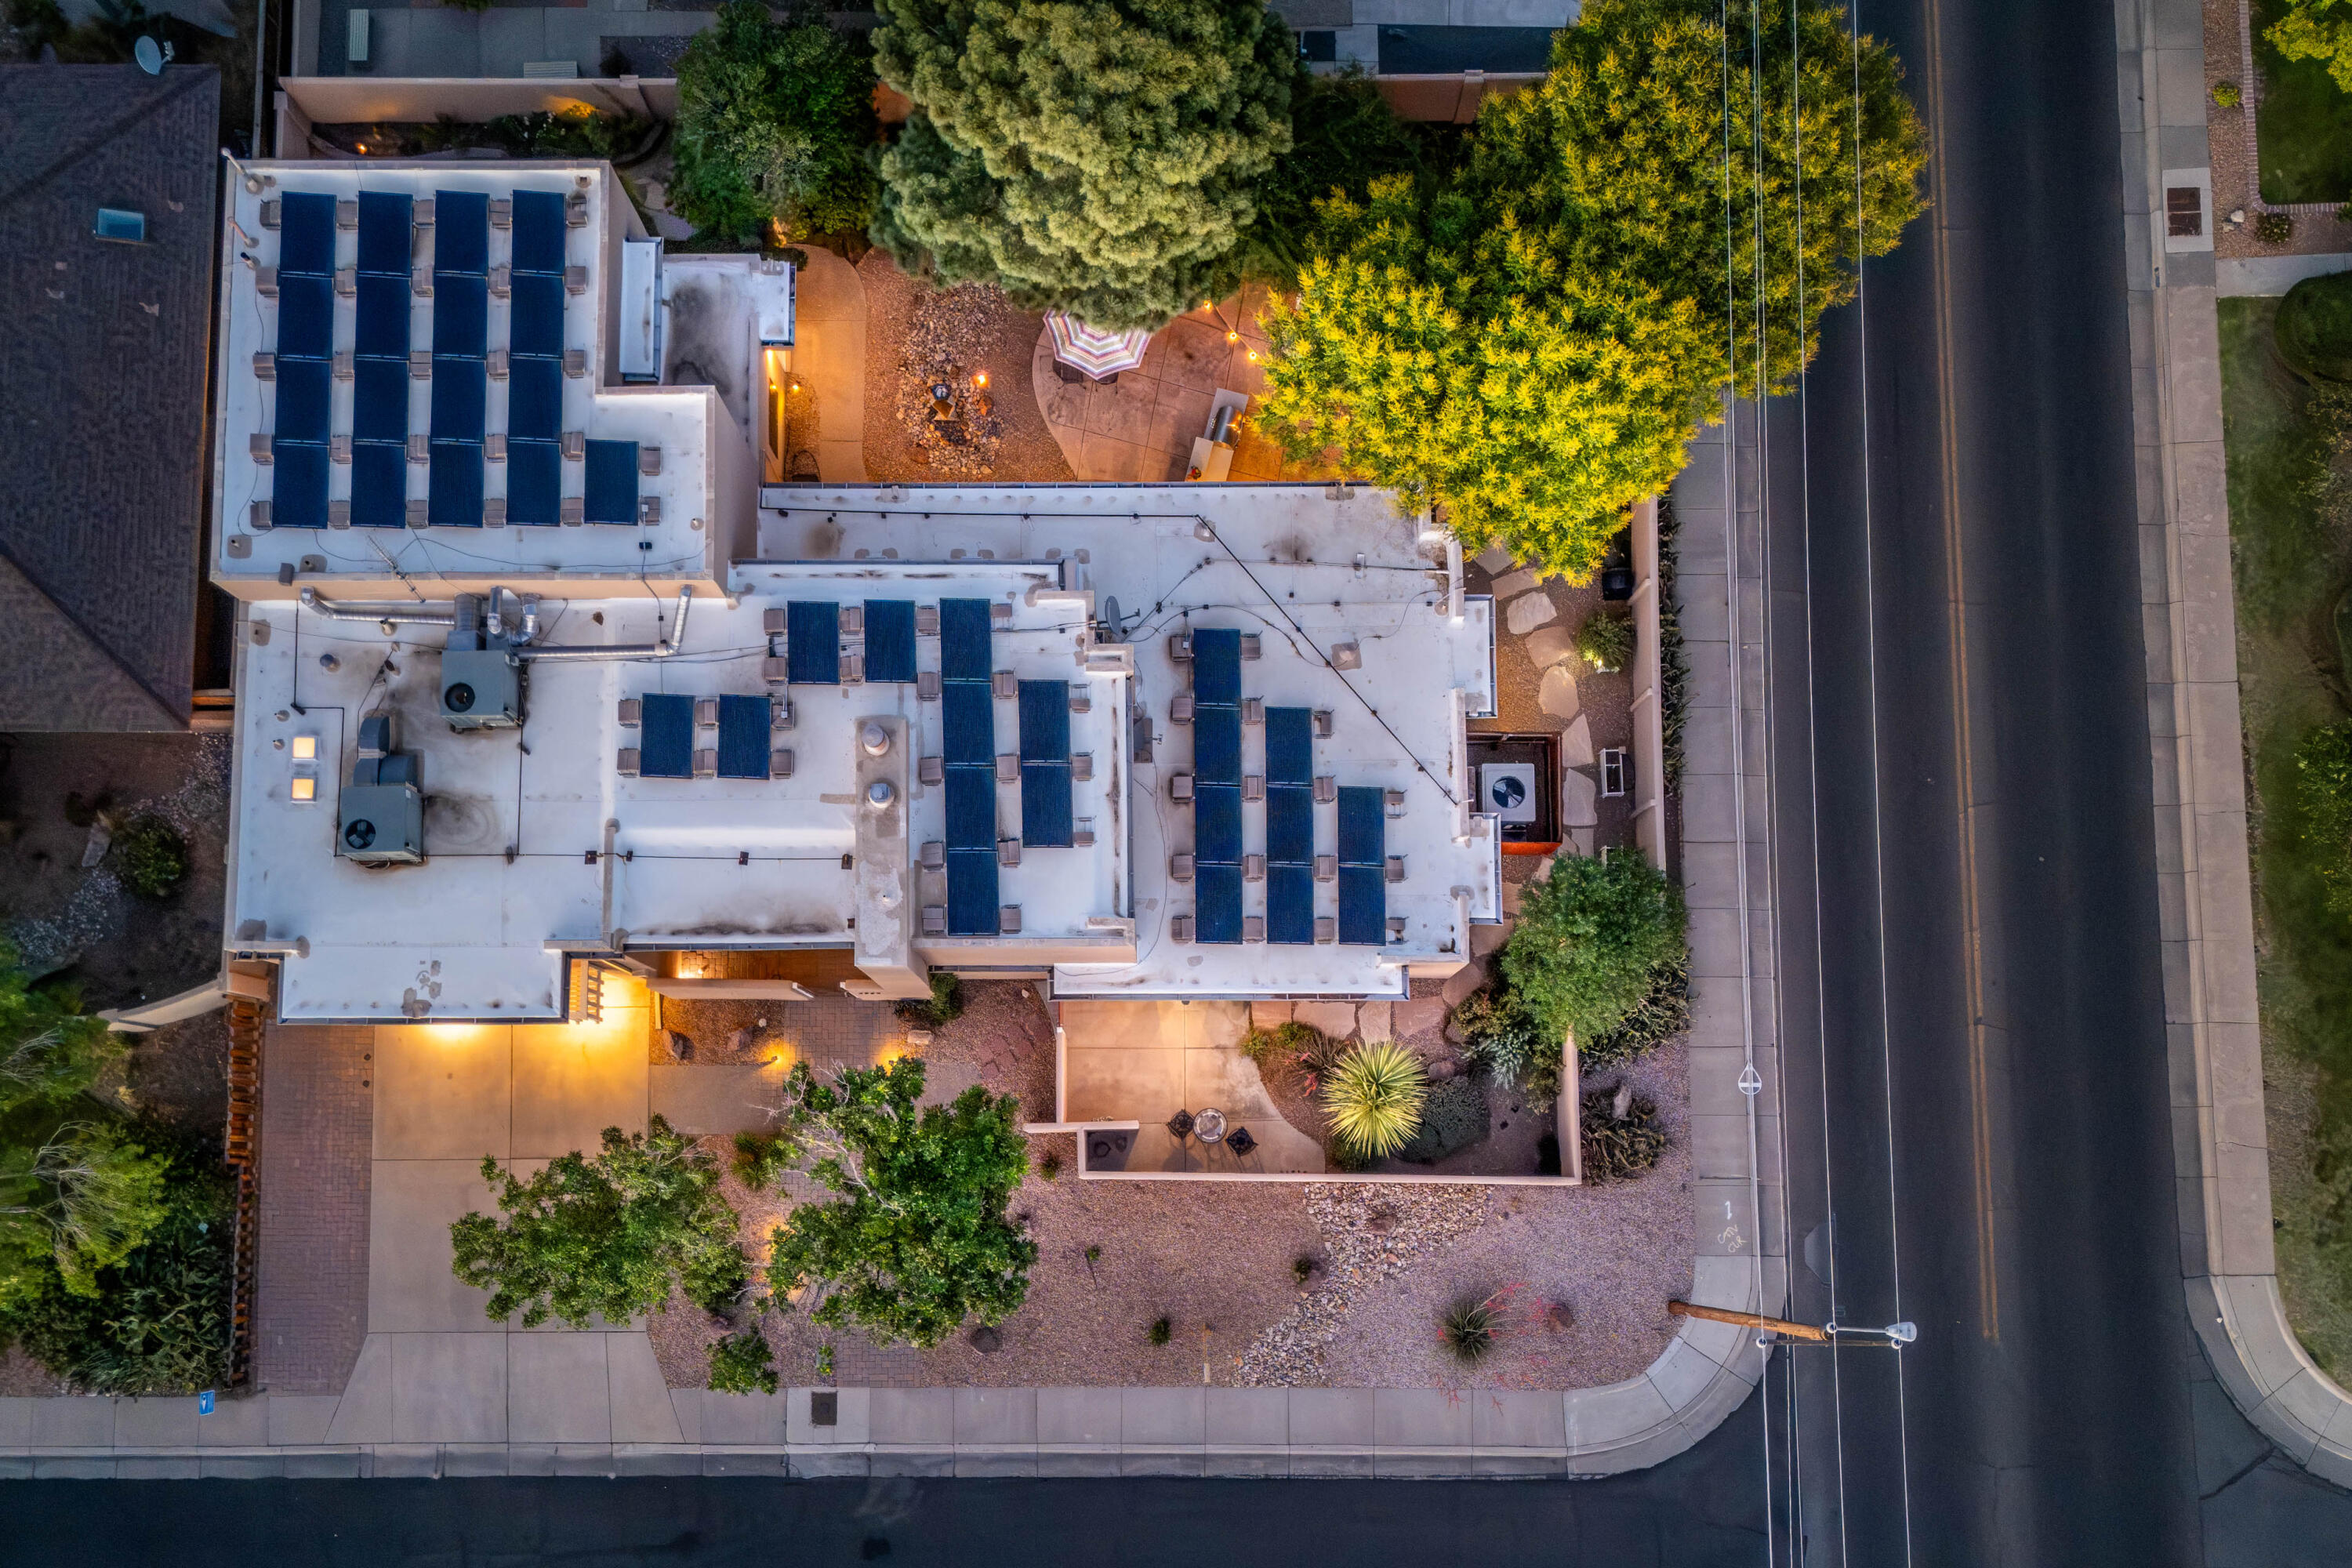
  • roofFlat
  • lot featuresLawn, Landscaped, Sprinklers Automatic, Sprinkler System, Few Trees
  • parkingAttached, Finished Garage, Garage, Storage
  • HEAT TYPECombination, Multiple Heating Units
  • sewerPublic Sewer
  • Green featuresSolar

  • other exterior FeaturesCourtyard, Outdoor Grill, Private Yard, Water Feature, Sprinkler/Irrigation

Financial

  • Price Upon Request

New Mexico

Explore

QUESTIONS?

SUBMIT A MESSAGE

Enter your name and email address to join my mailing list.

Follow Me on Instagram