8039 Sand Springs Road NW
SEE ALL PHOTOS
8039 Sand Springs Road NW
Courtesy of 1 Percent Lists NM Realty
Coming Soon

8039 Sand Springs Road NW

8039 Sand Springs Road NW, Albuquerque, NM 87114

$449,900
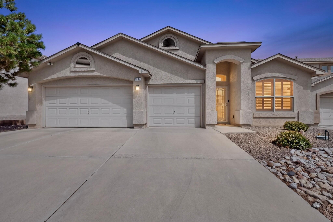
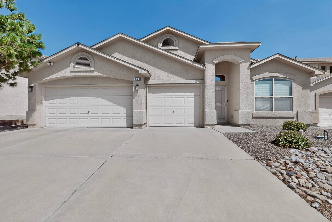
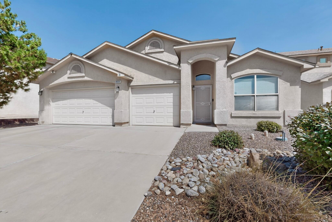
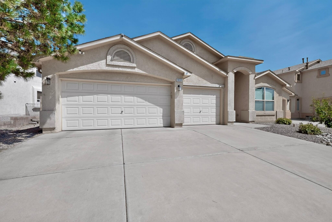
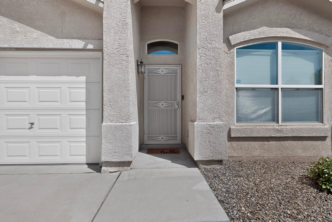
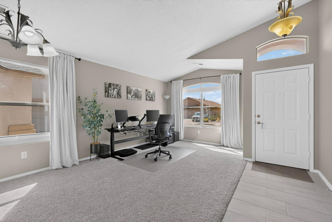
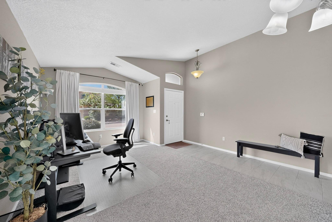
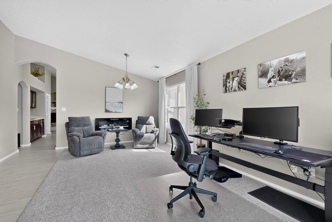
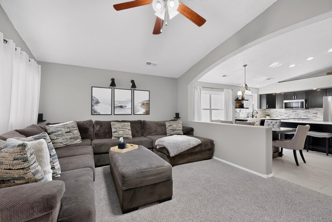
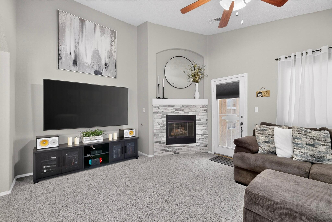
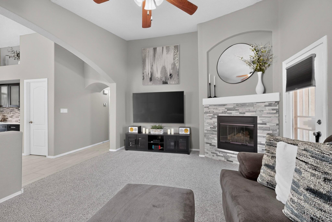
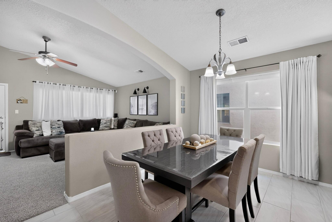
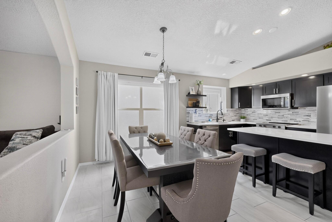
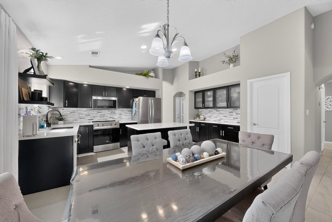
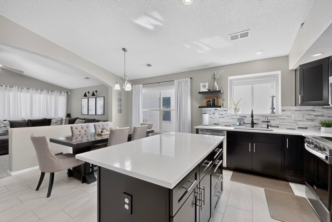
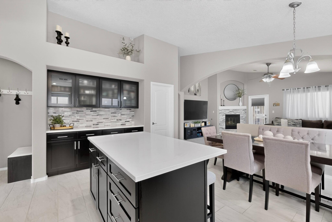
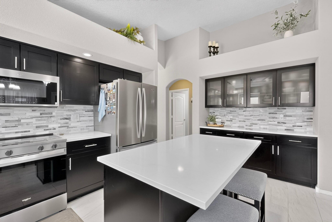
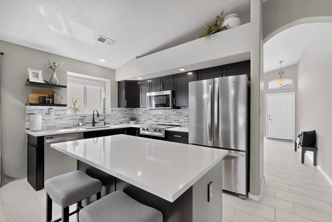
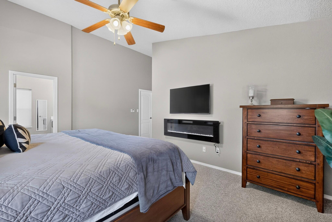
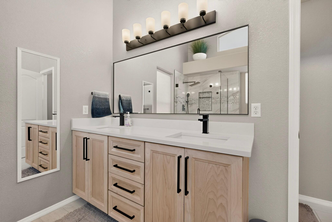
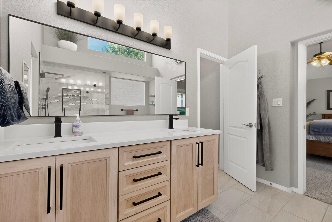
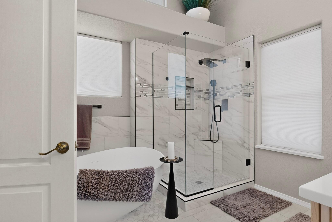
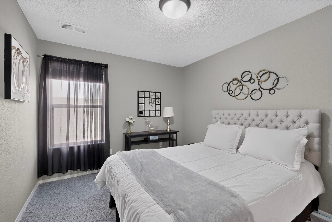
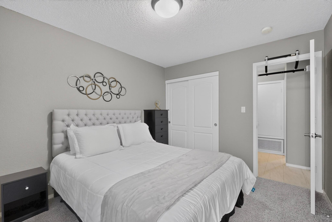
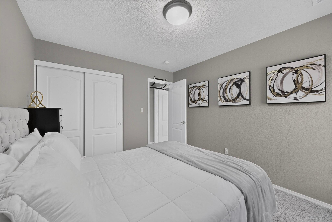
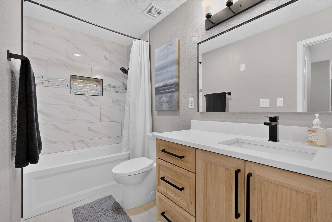
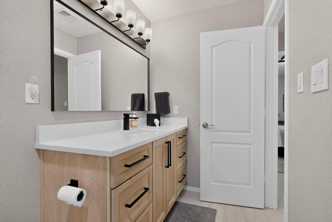
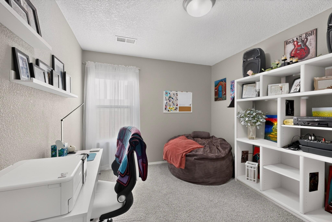
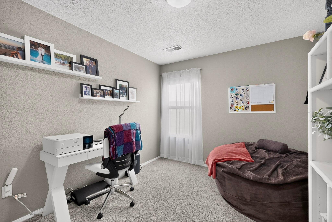
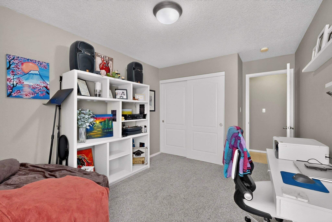
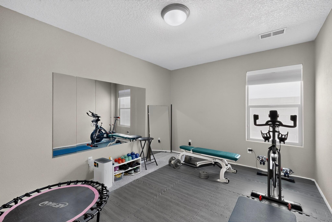
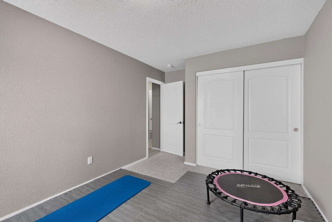
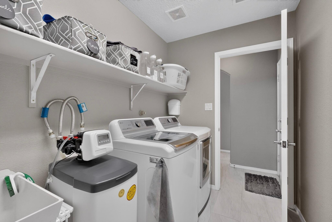
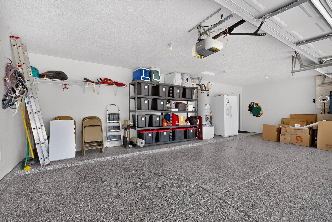
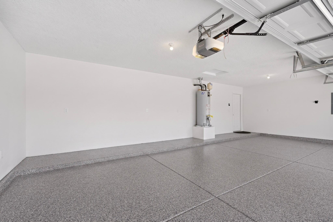
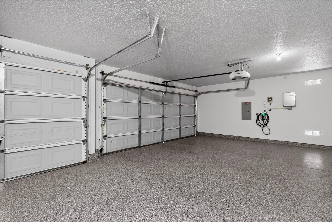
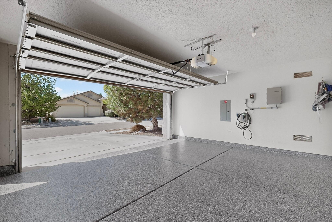
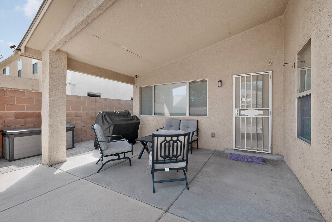
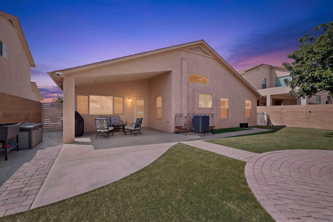
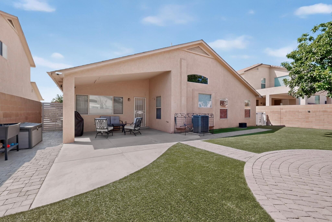
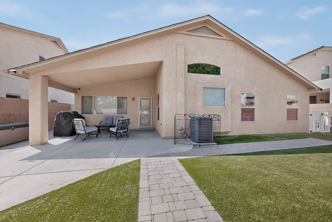
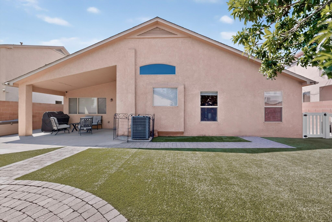
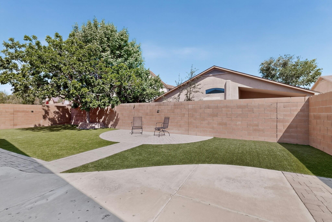
PAID-OFF SOLAR in Ventana Ranch West! This spacious 4-bedroom, 2-bath Albuquerque home offers approximately 2,212 sq. ft., TWO living areas, and an impressive 8.2 kW OWNED solar system--PAID IN FULL with no solar loan or lease to assume! Inside, enjoy a flexible floor plan with plenty of room to spread out, a cozy gas log fireplace, and an updated kitchen featuring base cabinets, quartz countertops, and a granite sink. Both bathrooms were remodeled approximately one year ago, bringing a fresh, updated feel to the home. Additional improvements include a glossy polyaspartic floor coating in the huge 3 car garage that also features an EV charging plug! Additional features include seamless gutters, and custom steel side gates. Step outside to a covered back patio and beautifully landscaped, low-maintenance backyard with artificial turf--perfect for enjoying Albuquerque's outdoor lifestyle without the upkeep of traditional grass. With approximately 2,212 sq. ft., four bedrooms, two living areas, extensive updates, and an 8.2 kW solar system that's already PAID FOR, this Ventana Ranch West home is ready for its next owner!

4
beds

2
baths

2,212 Sq.Ft. LIVING AREA

6,534 Sq.Ft. lot

John W Foster

Features & Amenities

Interior

  • total bedrooms4
  • Total bathrooms2
  • full bathrooms2
  • Laundry room Washer Hookup, Electric Dryer Hookup, Gas Dryer Hookup
  • Flooring Carpet, Tile
  • Fireplace Gas Log
  • APPLIANCES Dishwasher, Free-Standing Electric Range, Disposal, Microwave, Water Softener Owned
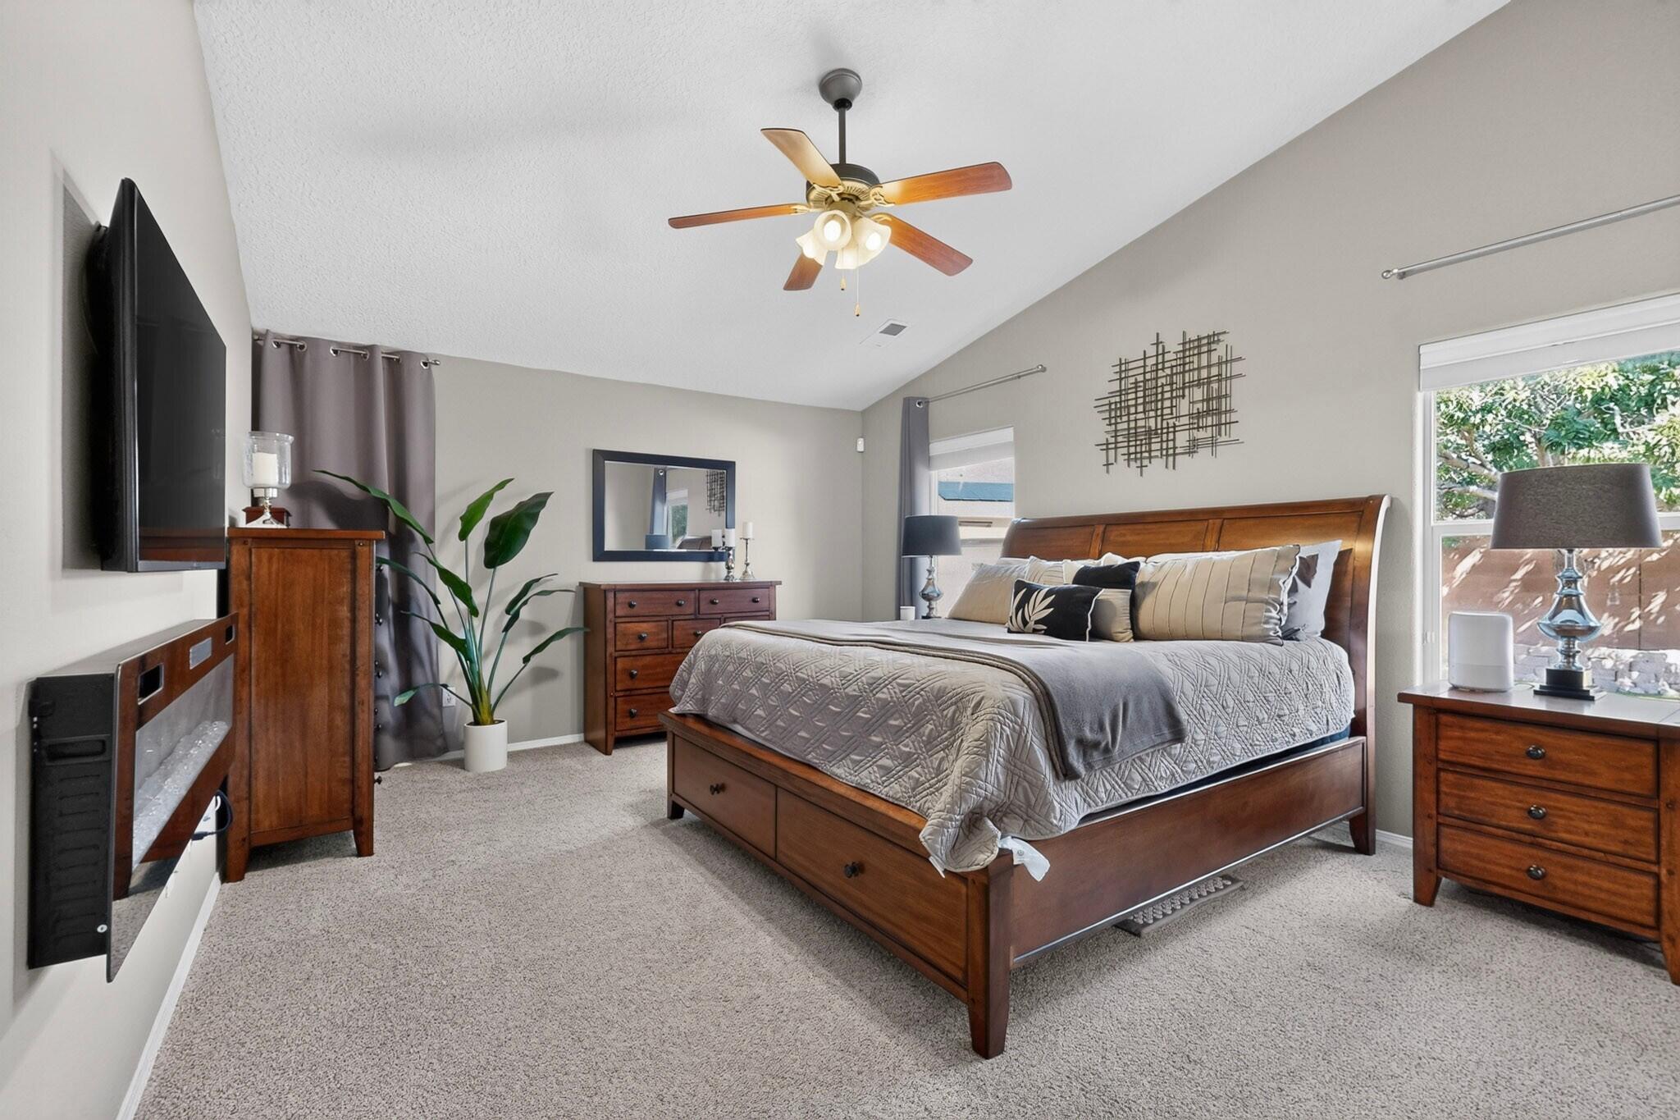
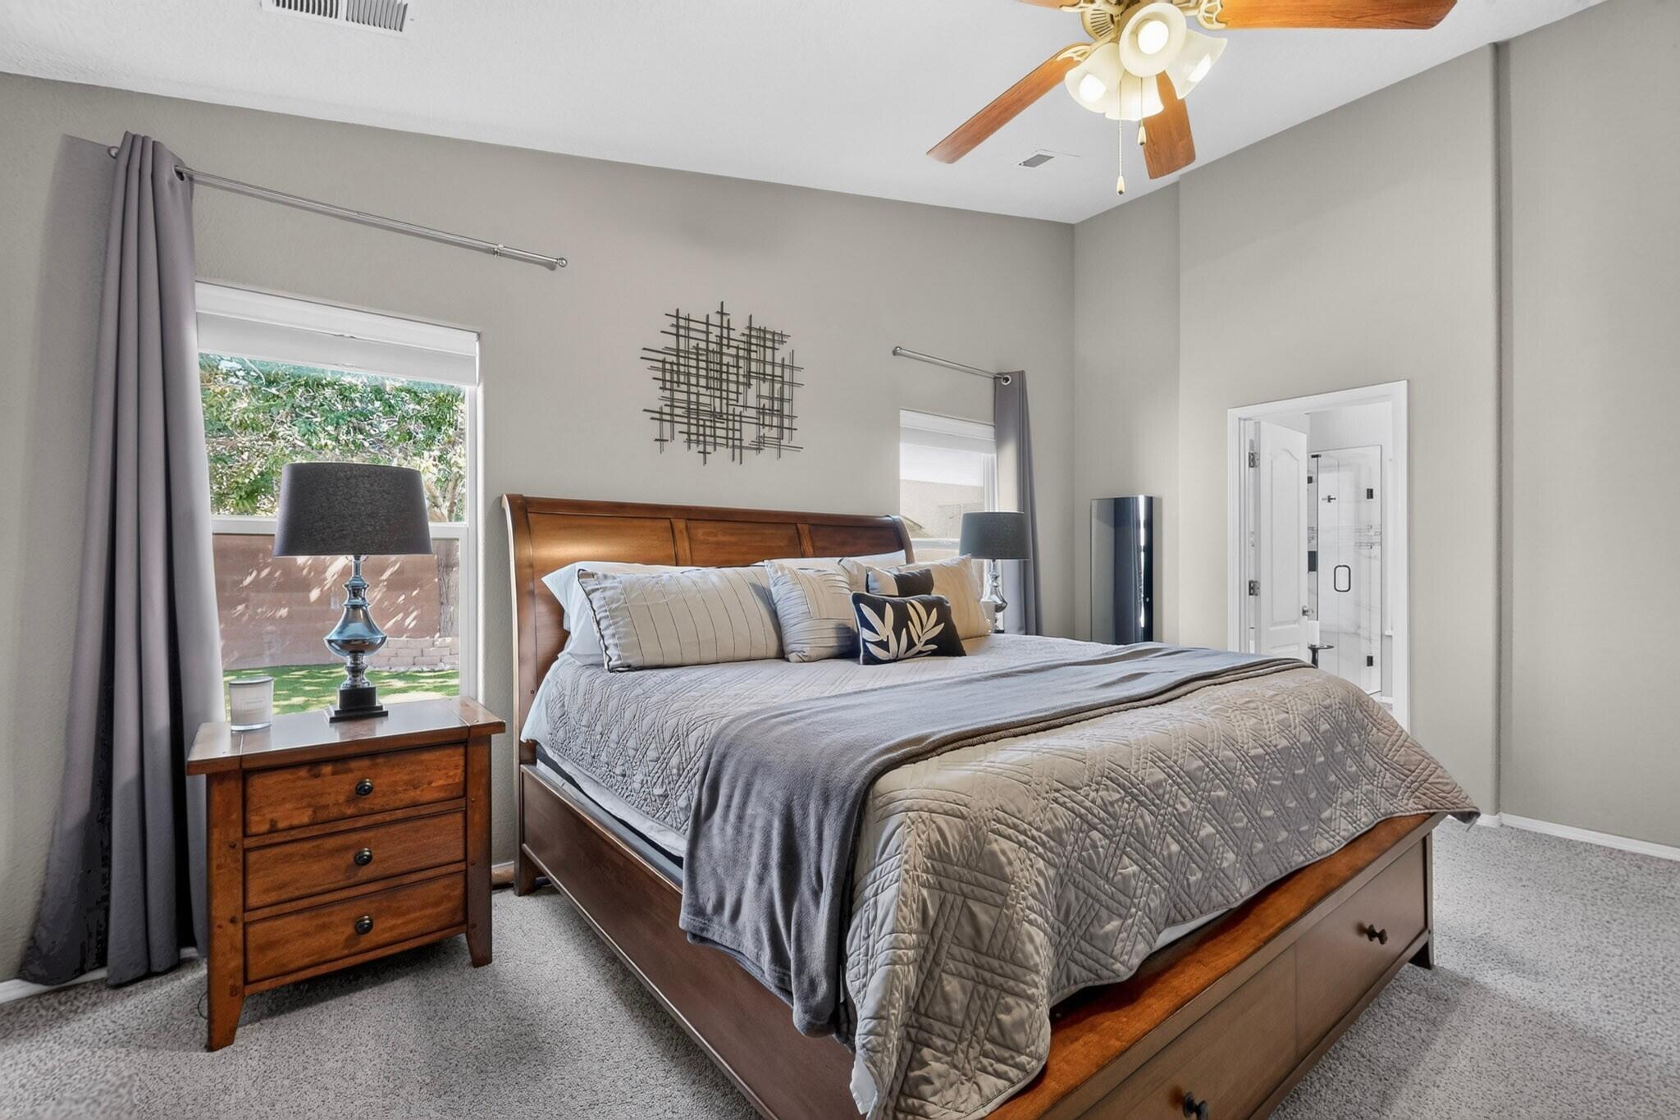
  • other interior Features Ceiling Fan(s), Dual Sinks, Family/Dining Room, Kitchen Island, Living/Dining Room, Multiple Living Areas, Main Level Primary, Pantry, Separate Shower, Water Closet(s), Walk-In Closet(s)

Area & Lot

  • Status Coming Soon
  • Living Area2,212 Sq.Ft.
  • Total Area2,212 Sq.Ft.
  • Lot Area6,534 Sq.Ft.
  • MLS® ID1108935
  • TypeResidential
  • YEAR BUILT2006
  • NeighborhoodNew Mexico
  • Elementary SchoolTierra Antigua
  • Middle SchoolTony Hillerman
  • High SchoolVolcano Vista

Exterior

  • STORIES1
  • Garage Space3.0
  • water SourcePublic
  • utilitiesElectricity Connected, Natural Gas Connected, Sewer Connected, Water Connected
  • roofPitched, Shingle
  • lot featuresPlanned Unit Development
  • parkingAttached, Door-Multi, Garage, Two Car Garage, Garage Door Opener
  • HEAT TYPEForced Air, Natural Gas
  • AIR CONDITIONINGRefrigerated
  • sewerPublic Sewer
  • Green featuresSolar
  • other exterior FeaturesPrivate Yard

Financial

  • Sales Price$449,900
  • Real Estate Tax $3,538/yr
  • HOA $112/3 mos

Mortgage Calculator

Estimate your monthly mortgage payment, including the principal and interest, property taxes, and HOA. Adjust the values to generate a more accurate rate.

All estimates are provided for informational purposes only. Actual amounts may vary.
$0,000 Your Payment 20 15 65
$0,000 Your Payment

New Mexico

Explore

QUESTIONS?

SUBMIT A MESSAGE

Enter your name and email address to join my mailing list.

Follow Me on Instagram