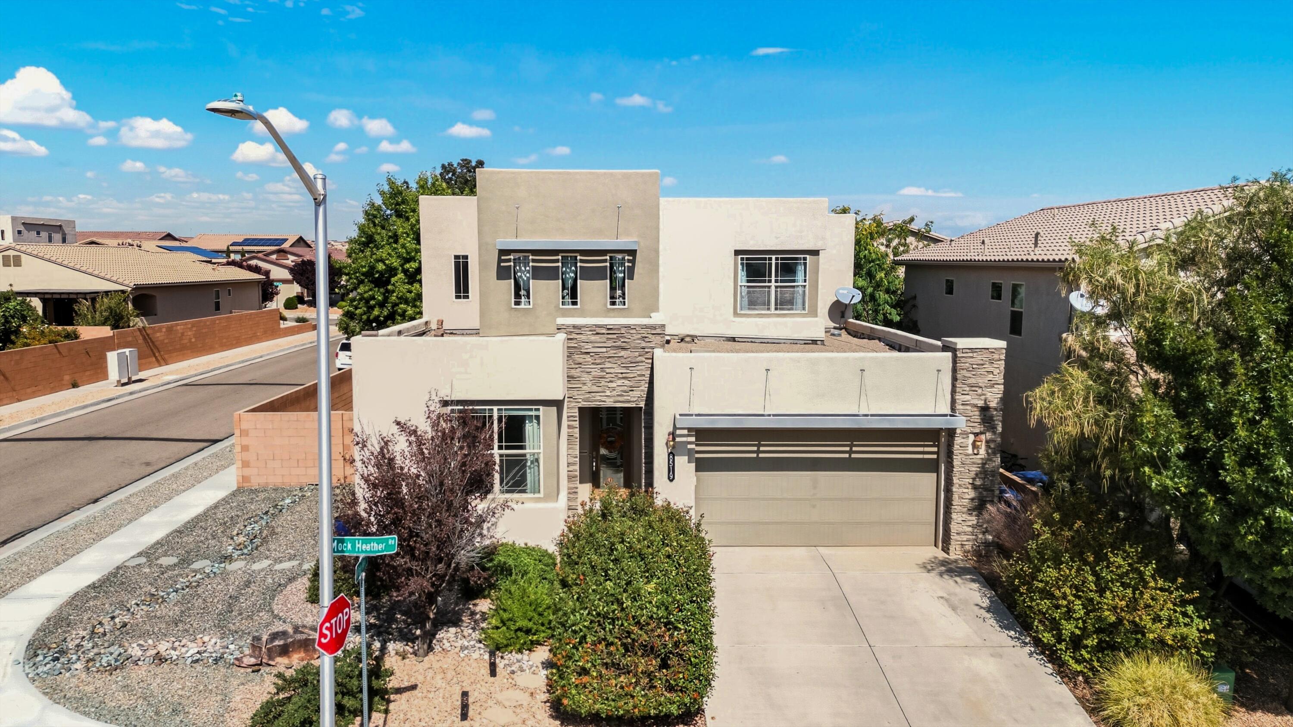
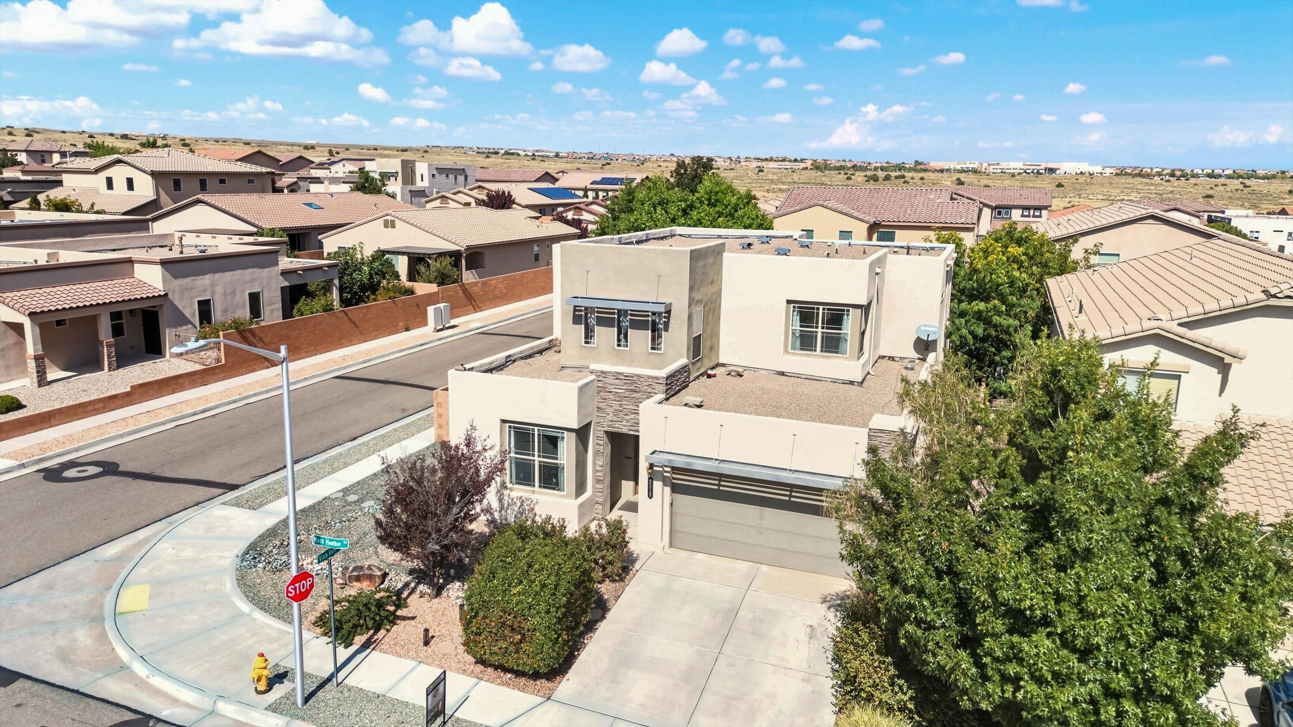
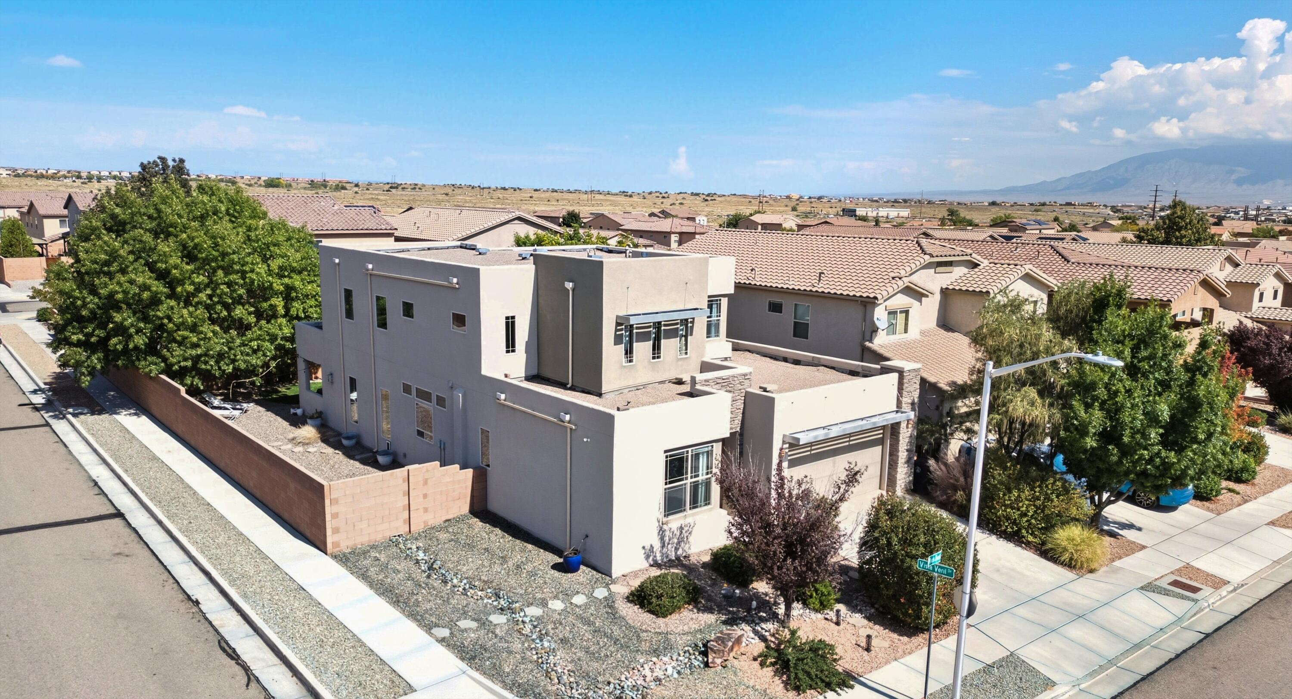
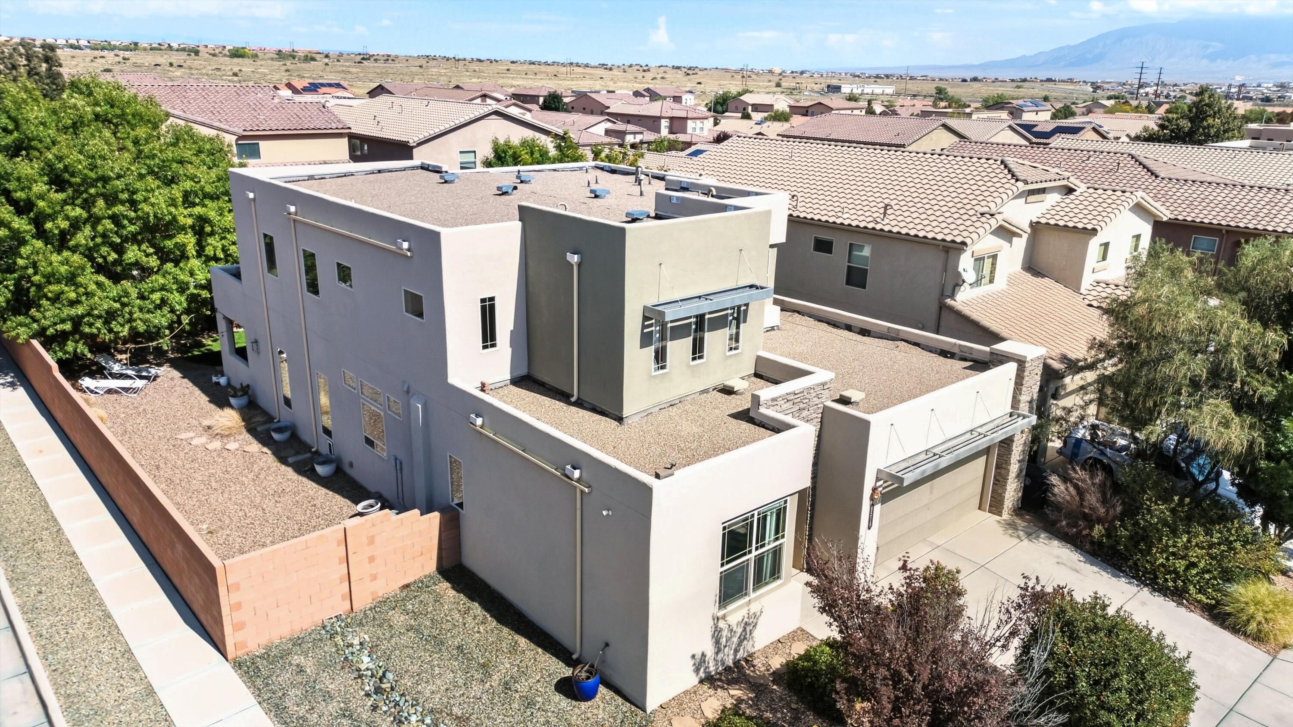
8519 Mock Heather Road NW
SEE ALL PHOTOS
8519 Mock Heather Road NW
Courtesy of Berkshire Hathaway NM Prop
Sold

8519 Mock Heather Road NW

8519 Mock Heather Road NW, Albuquerque, NM 87120

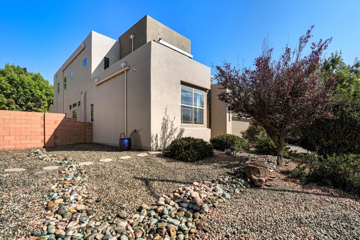
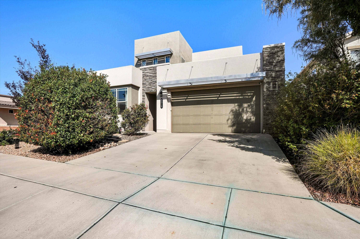
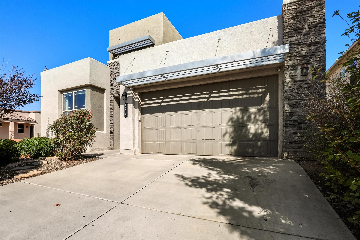
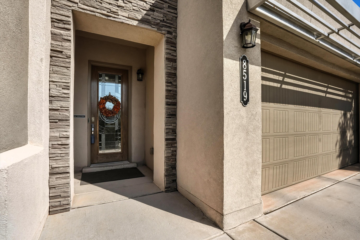
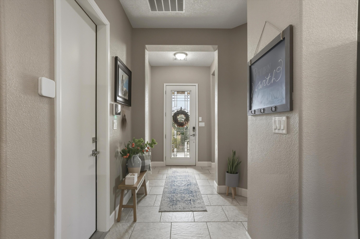
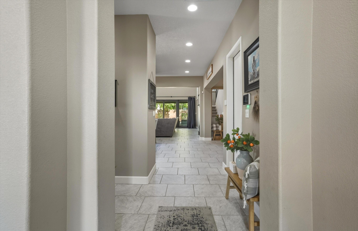
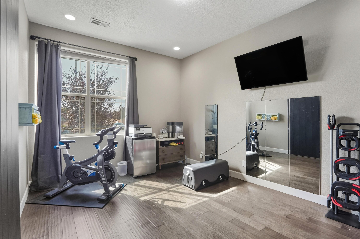
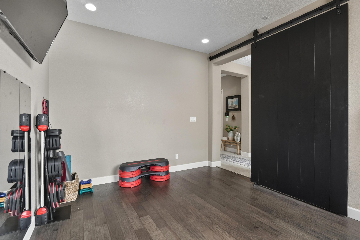
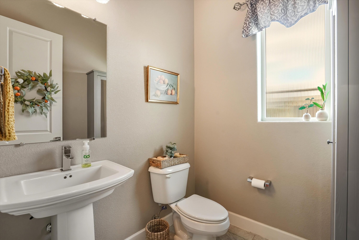
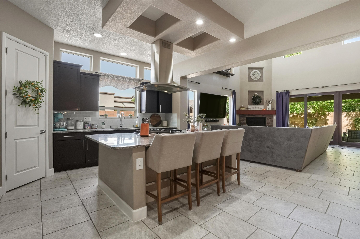
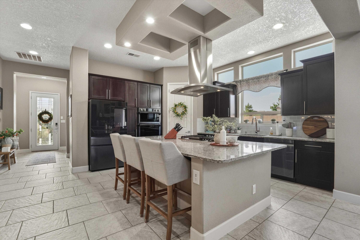
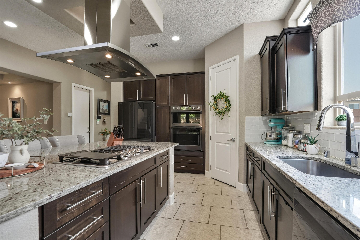
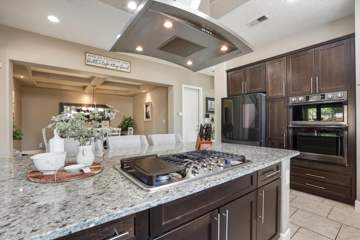
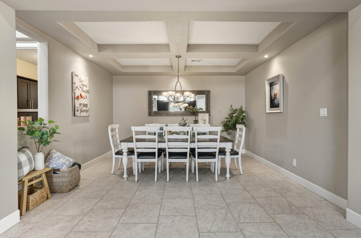
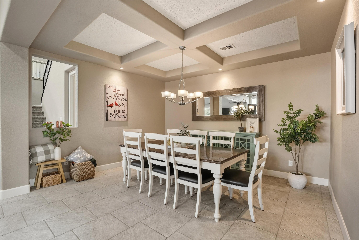
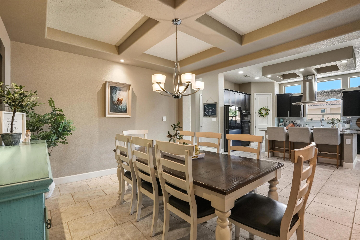
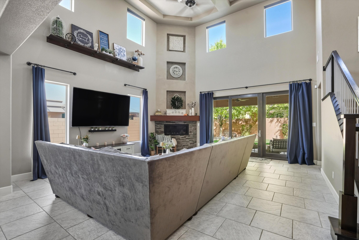
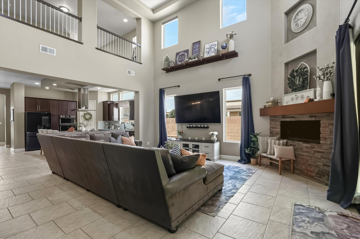
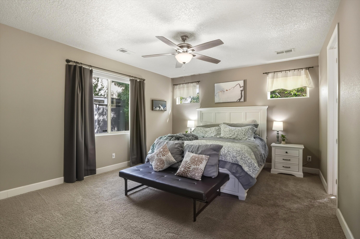
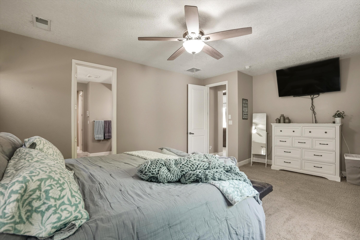
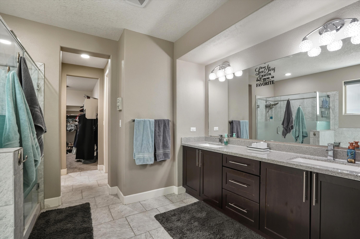
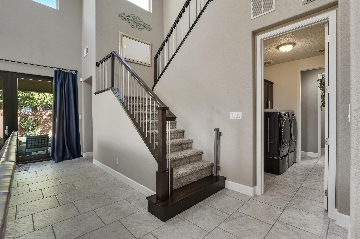
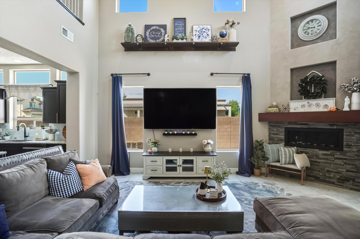
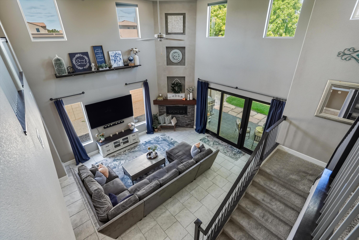
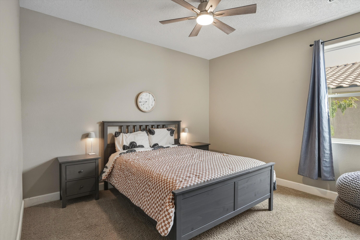
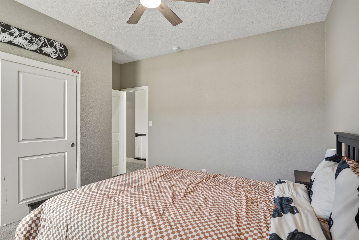
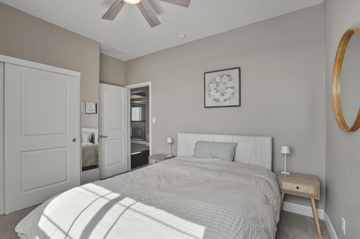
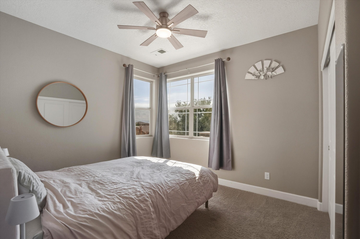
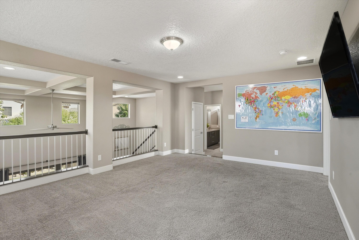
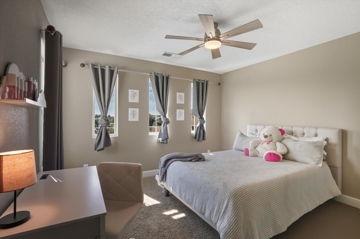
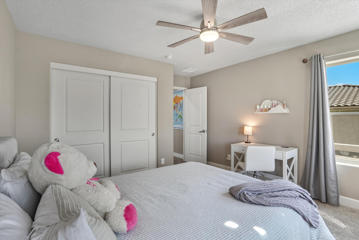
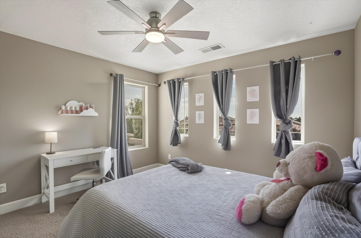
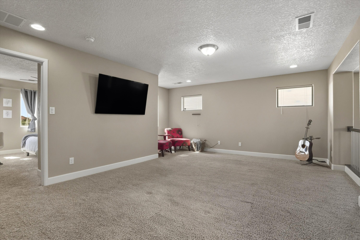
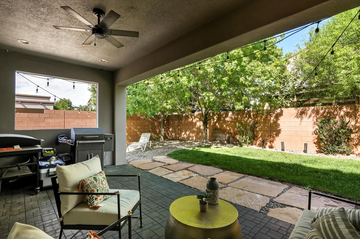
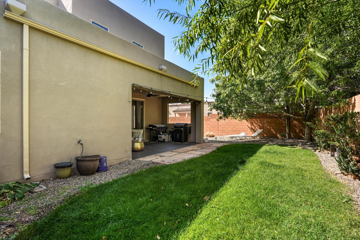
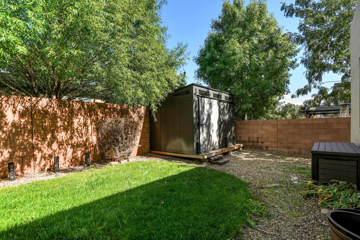
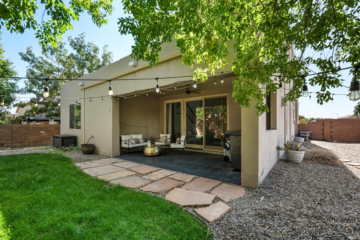
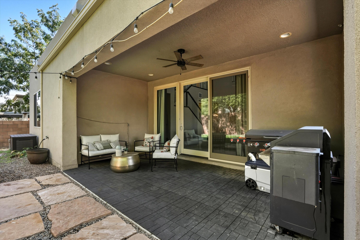
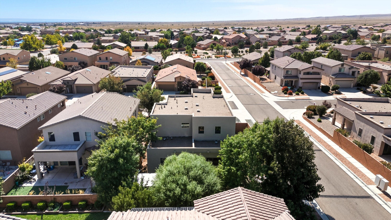
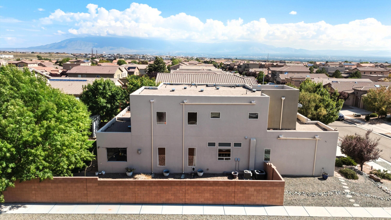
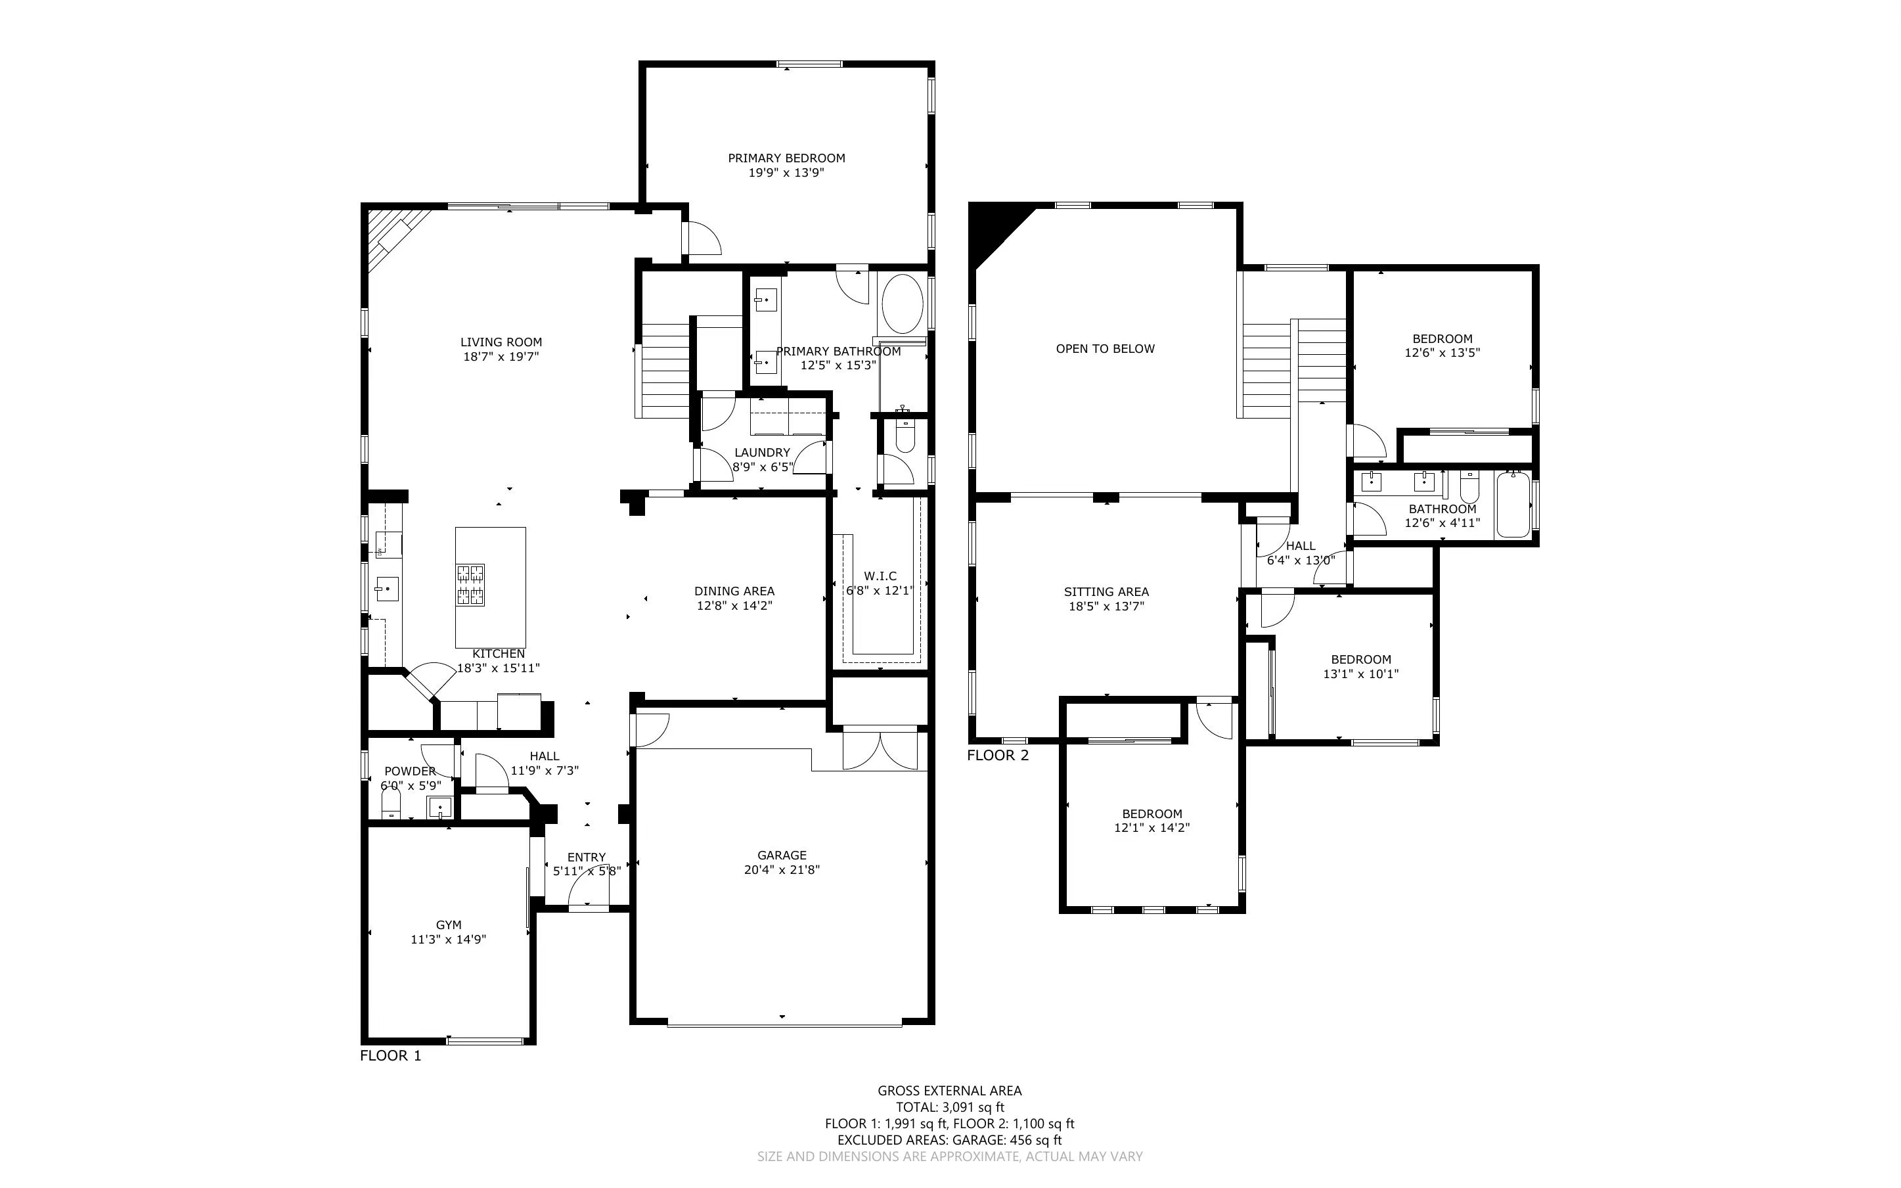
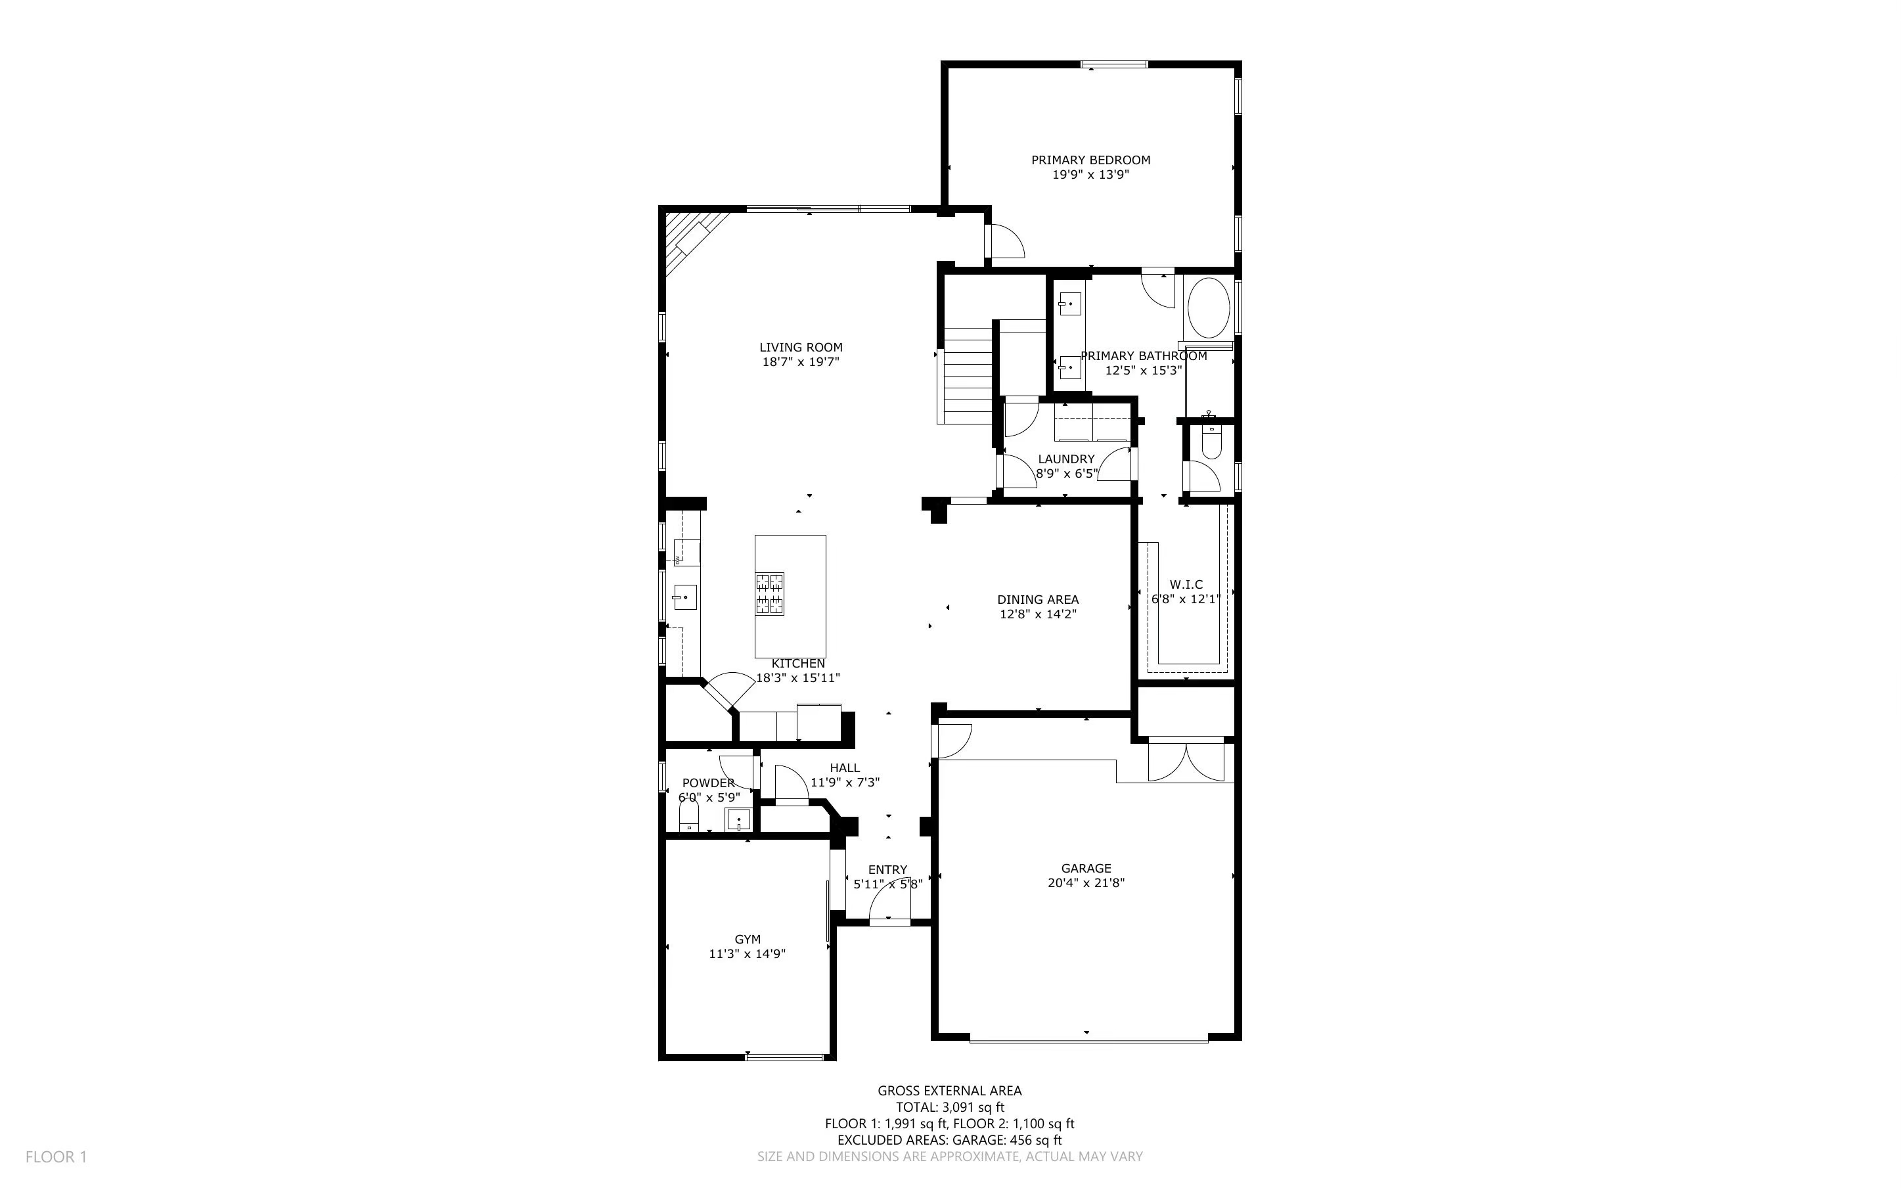
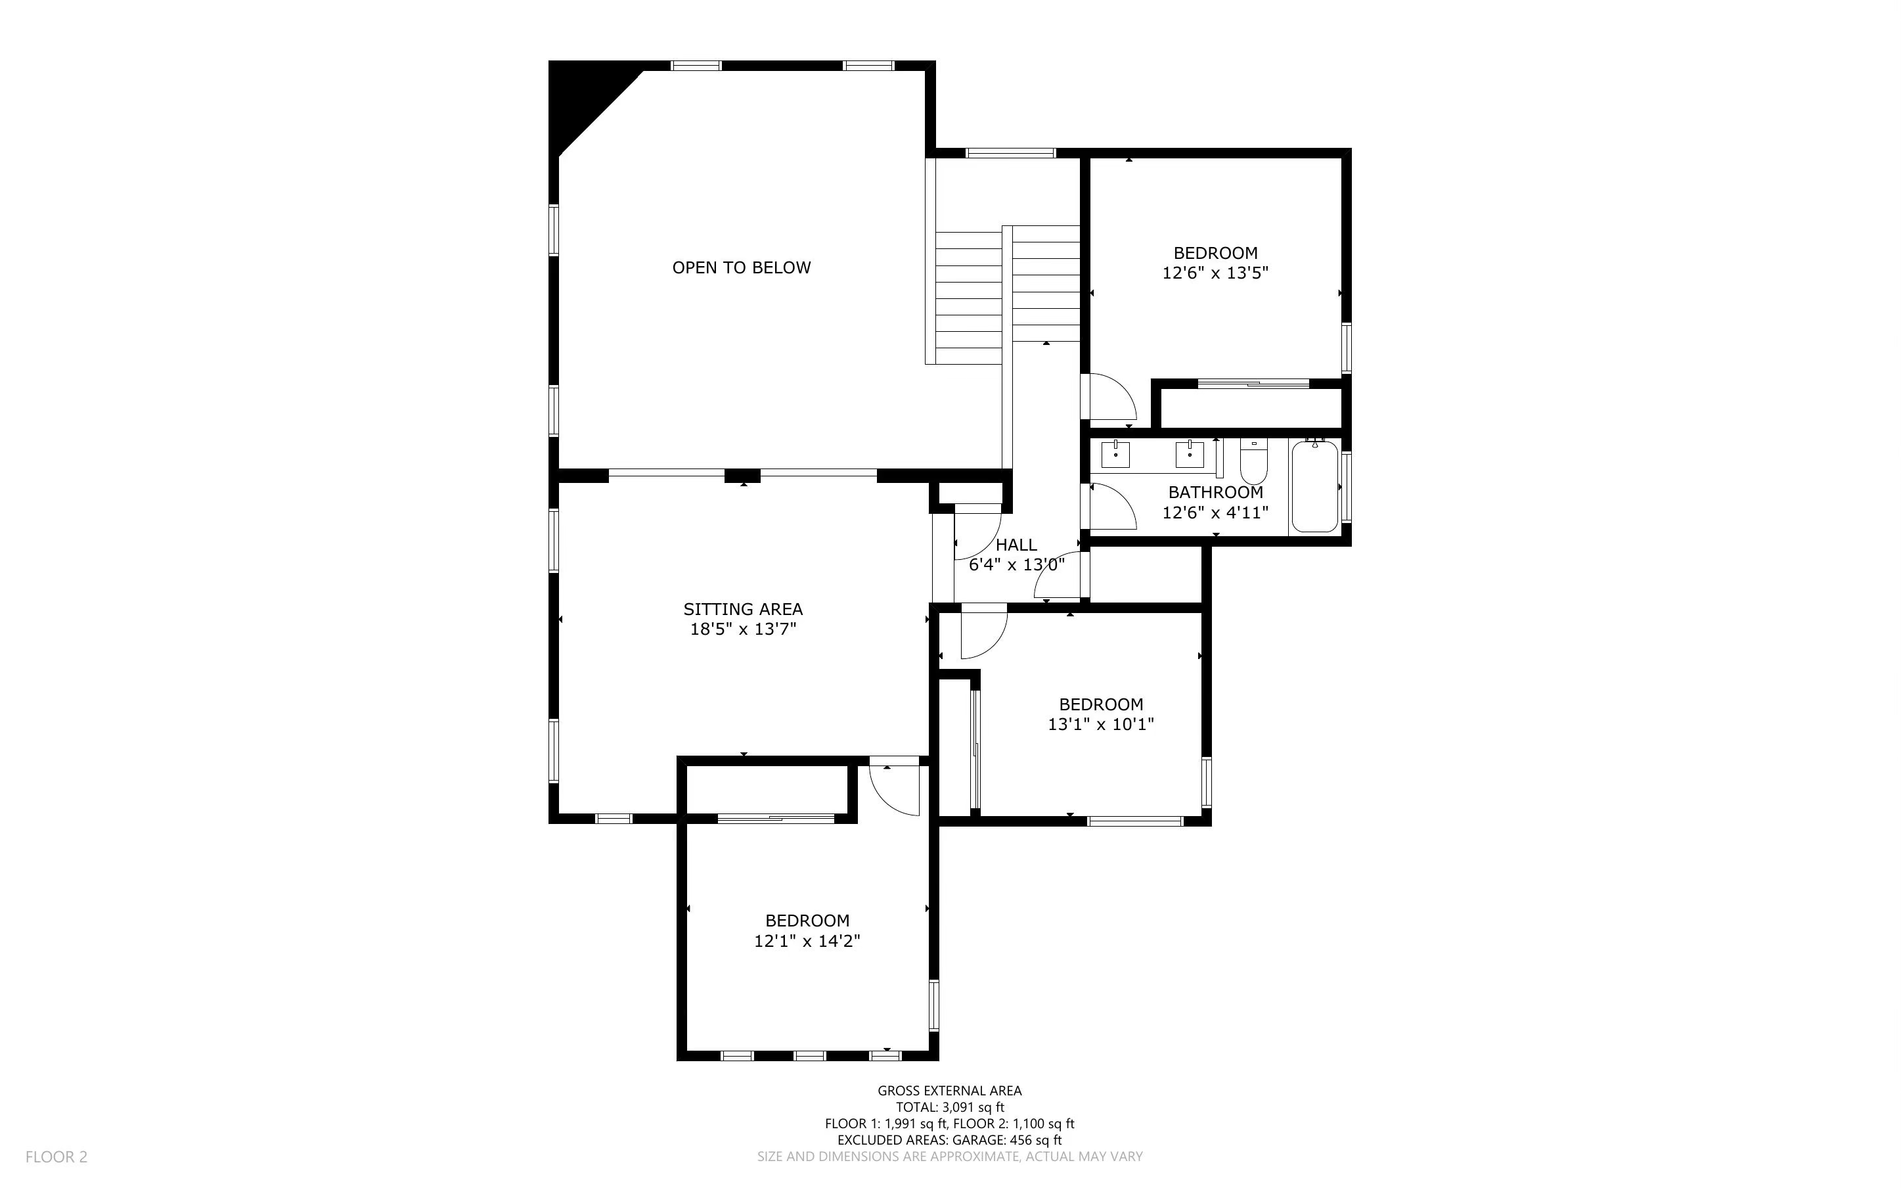
This beautiful home features a functional open floor plan with 4 spacious bedrooms plus a versatile flex room with a custom sliding barn door, perfect for an office, gym, or playroom. The chef's kitchen offers newer appliances, a hands free automatic faucet, and ample counter space for entertaining. Enjoy peace of mind with a newer AC unit, automatic living room blinds, and elegant finishes throughout. Former Parade of Homes property blending luxury and livability. Recent price reduction plus great buyer incentives including a $5,000 buyer credit and new carpet with 2 options to choose from! Located in sought after Montecito Estates with pool, parks, and trails.

4
beds

3
baths

3,091 Sq.Ft. LIVING AREA

6,534 Sq.Ft. lot

Features & Amenities

Interior

  • total bedrooms4
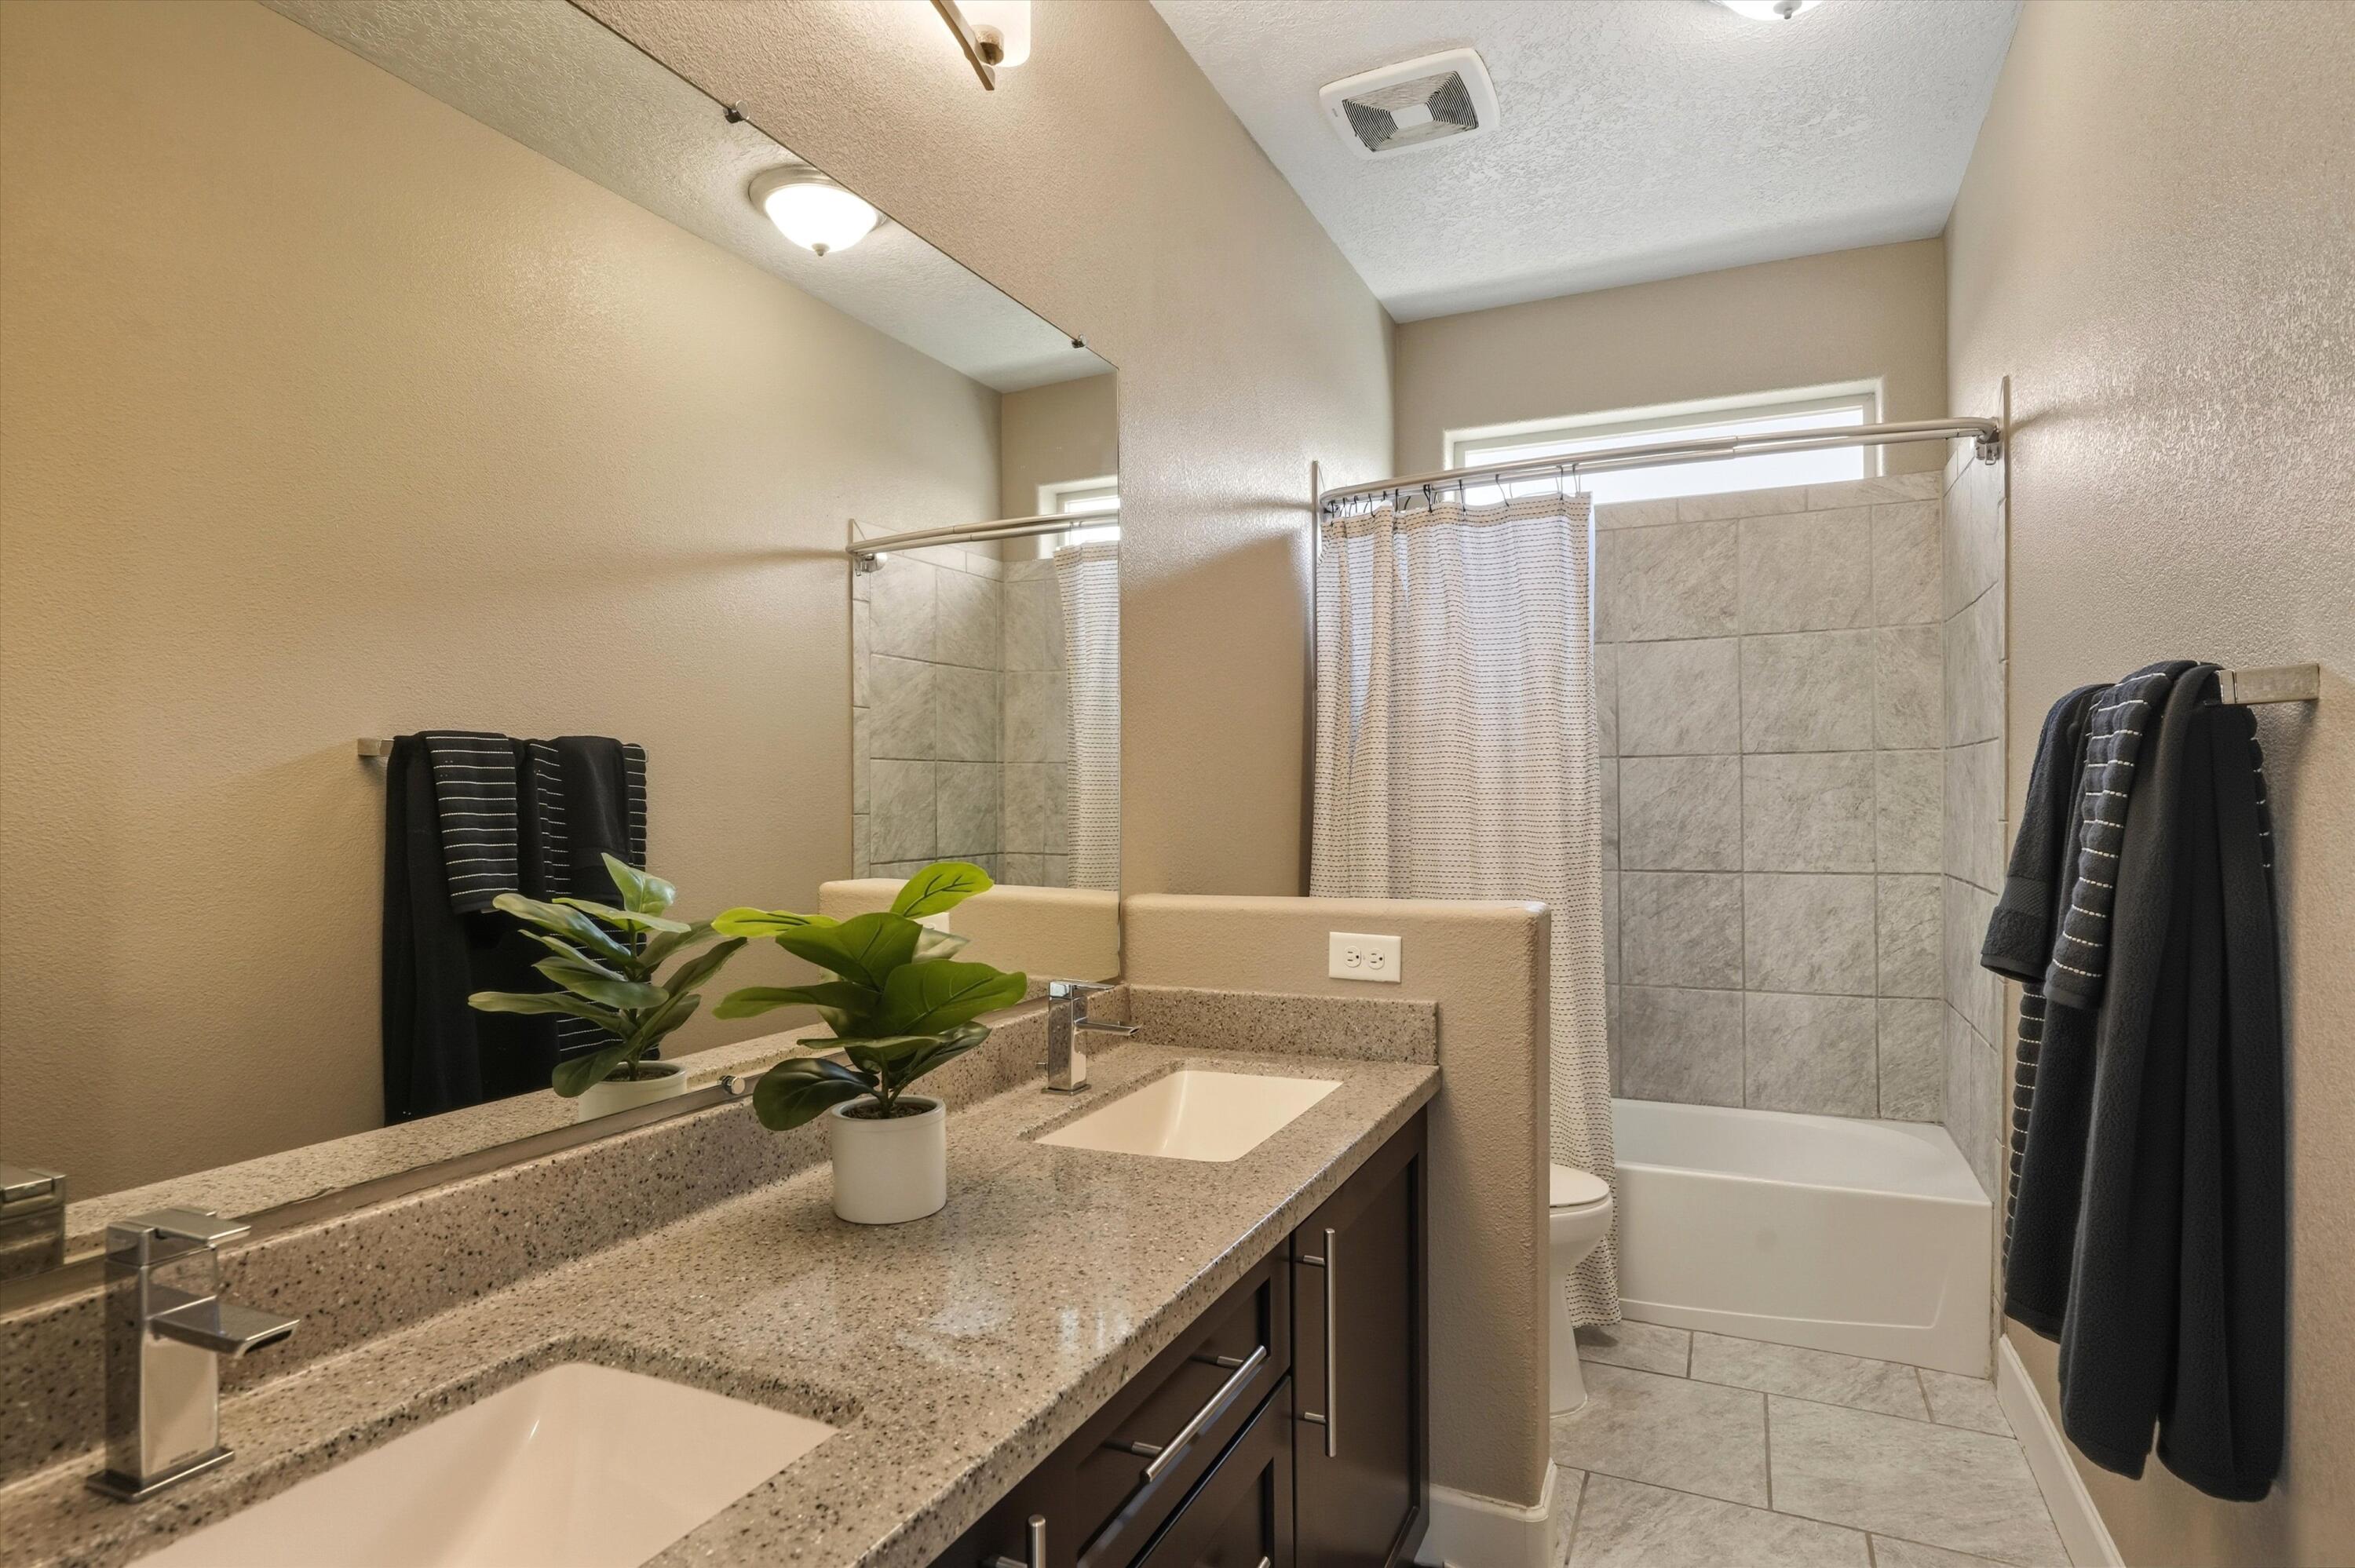
  • Total bathrooms3
  • full bathrooms2
  • half bathroom1
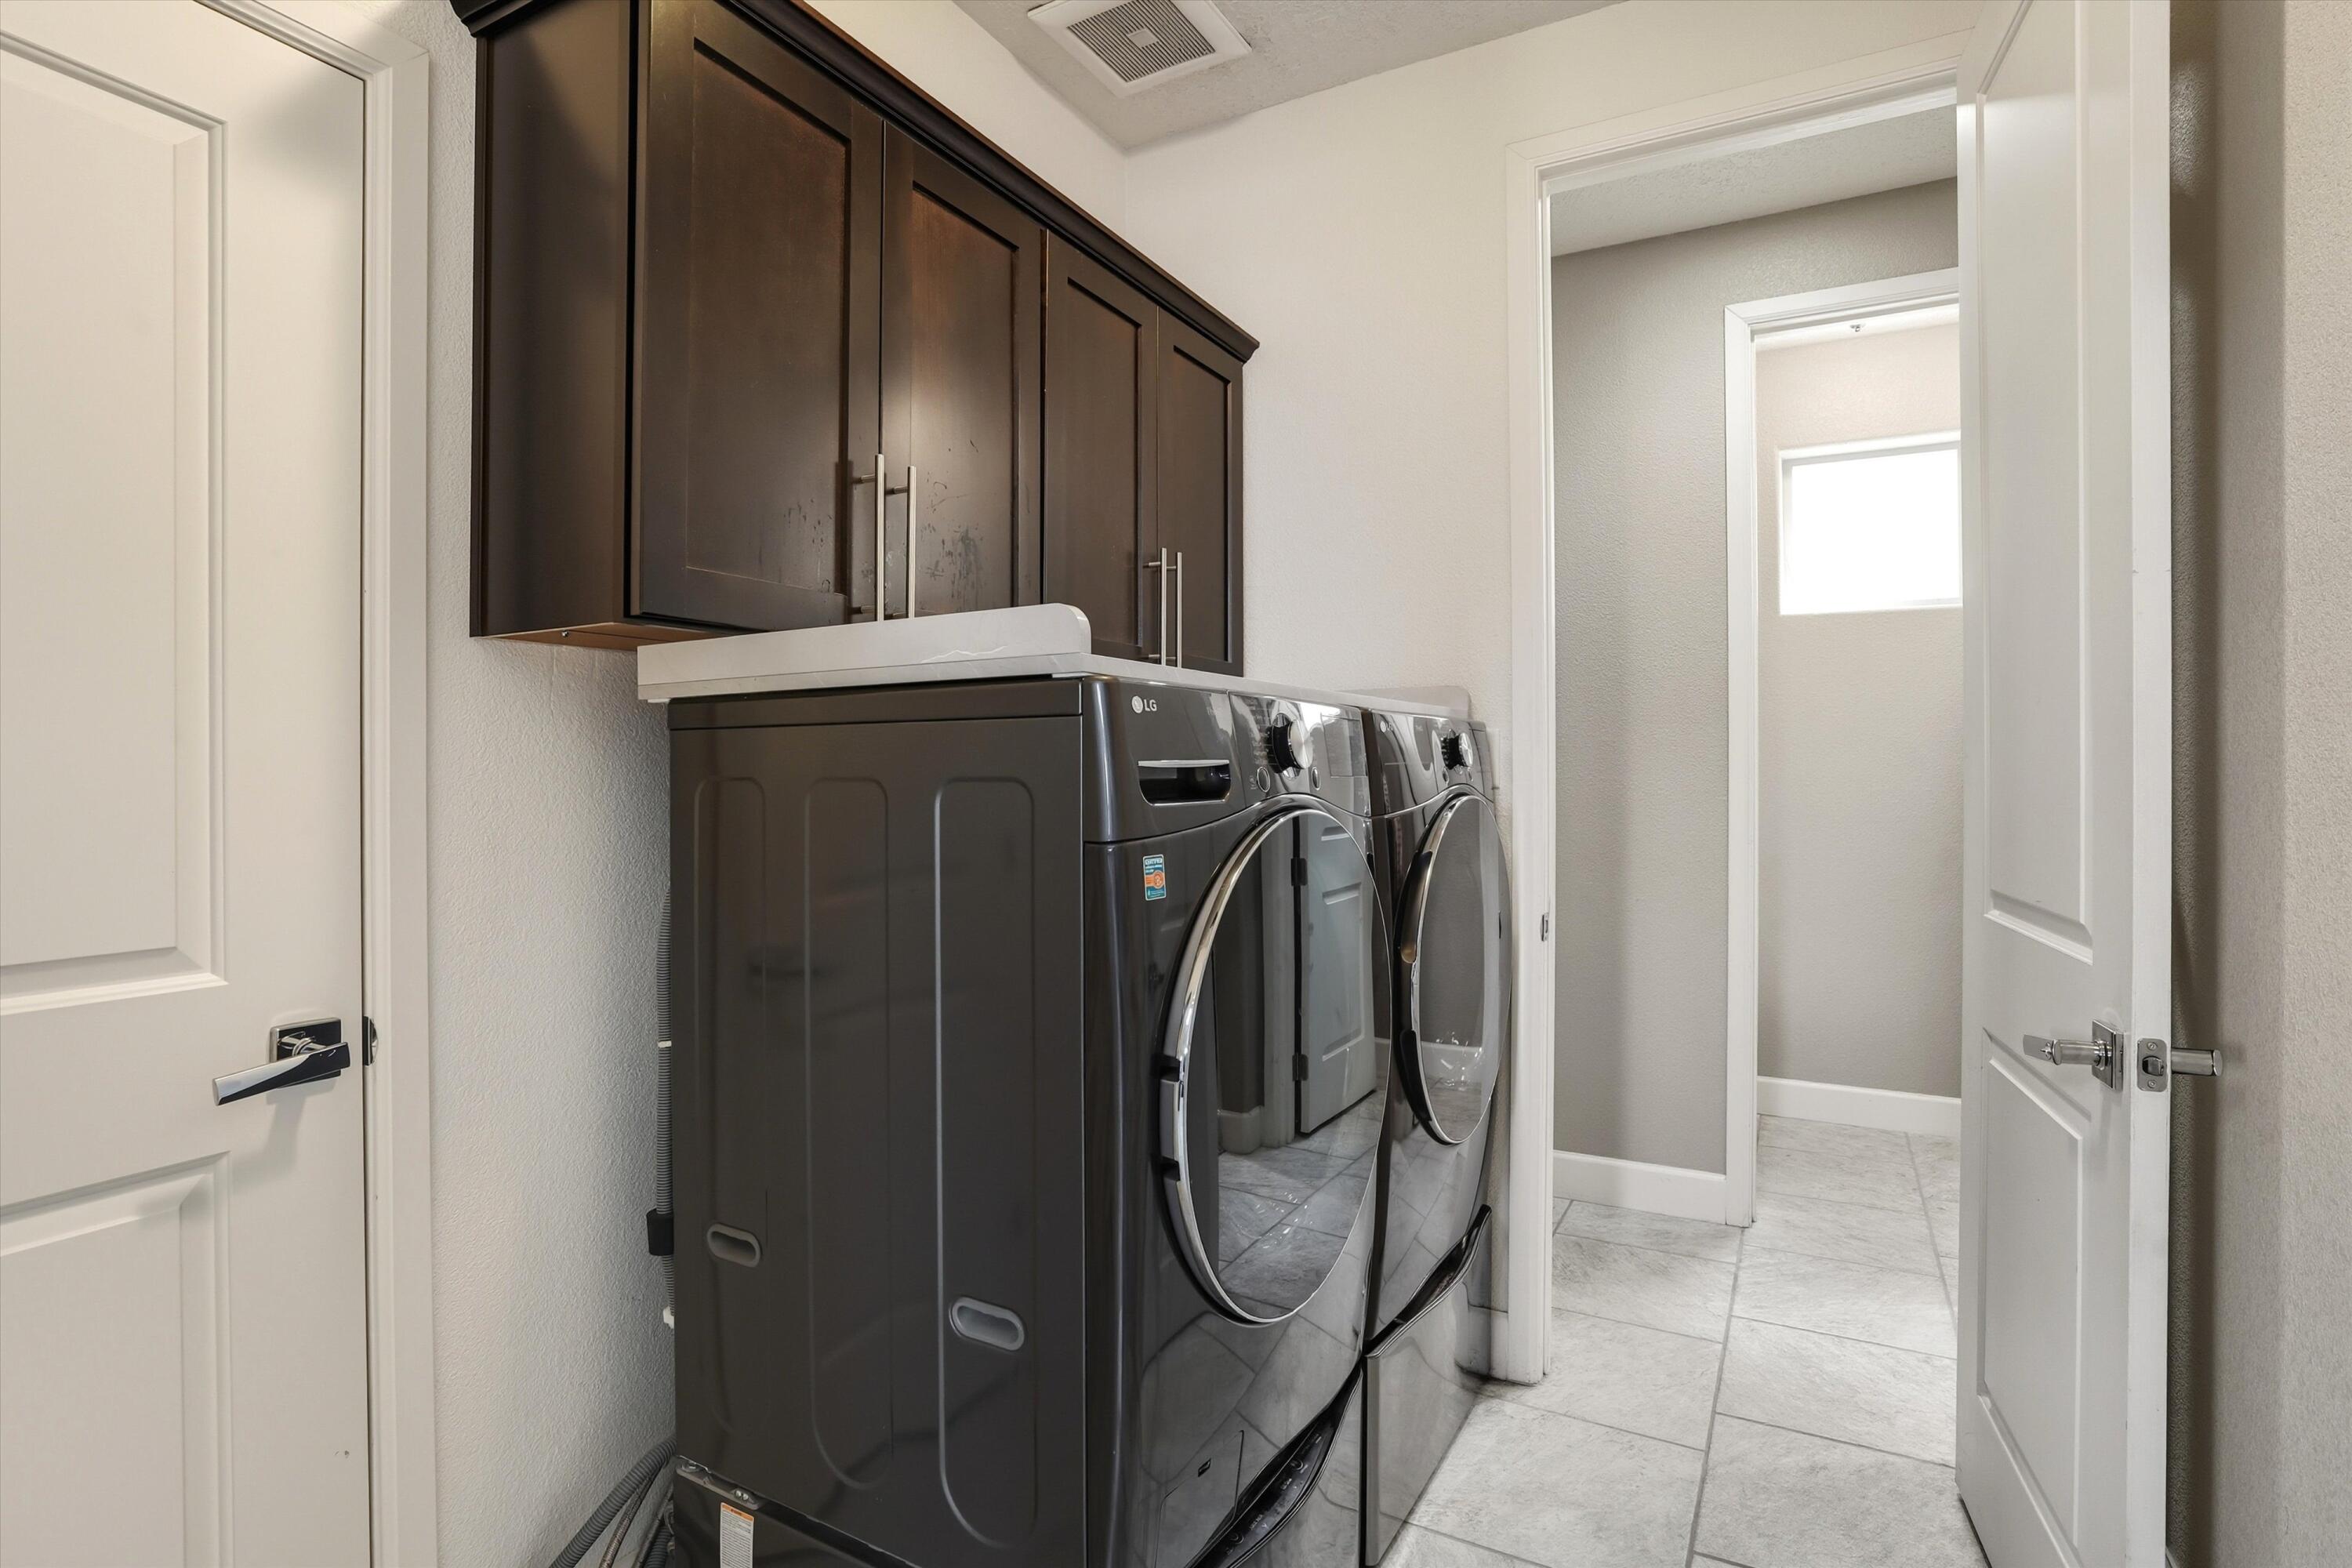
  • Laundry room Electric Dryer Hookup
  • Flooring Carpet, Tile, Wood
  • Fireplace Gas Log
  • APPLIANCES Built-In Electric Range, Cooktop, Dishwasher, Disposal, Microwave, Range Hood
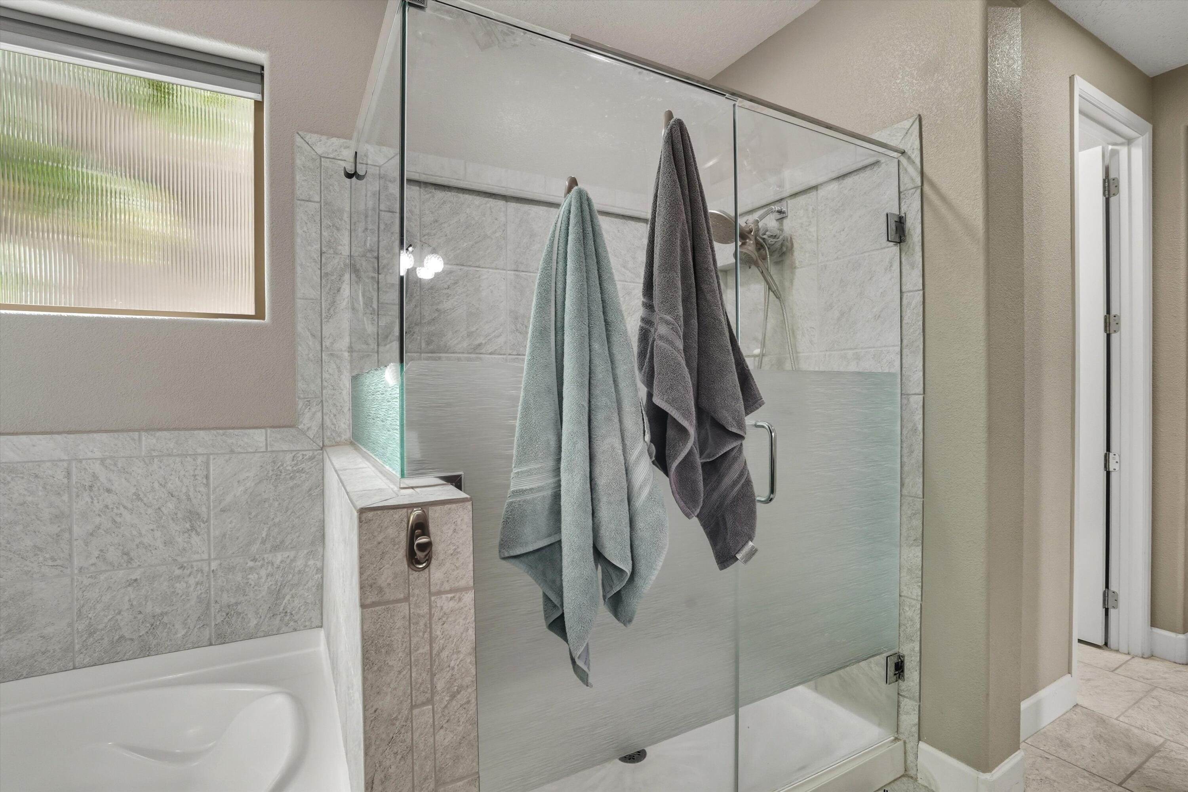
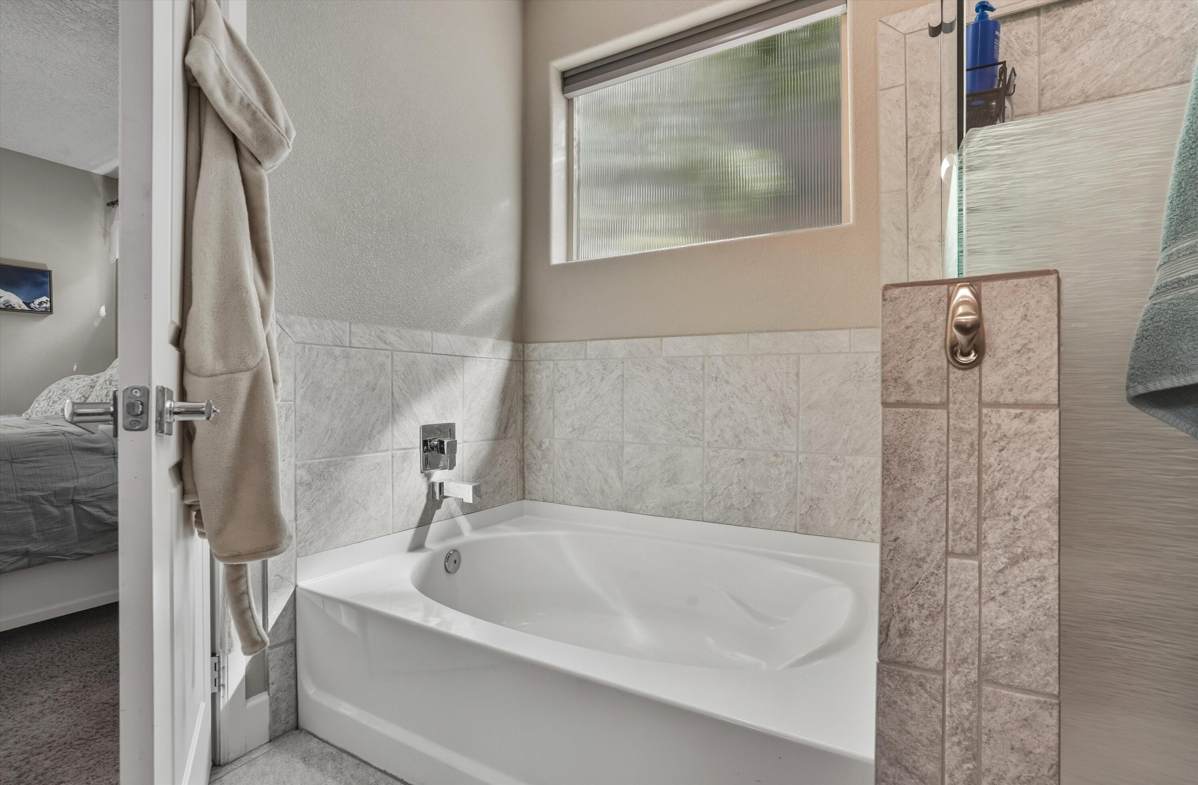
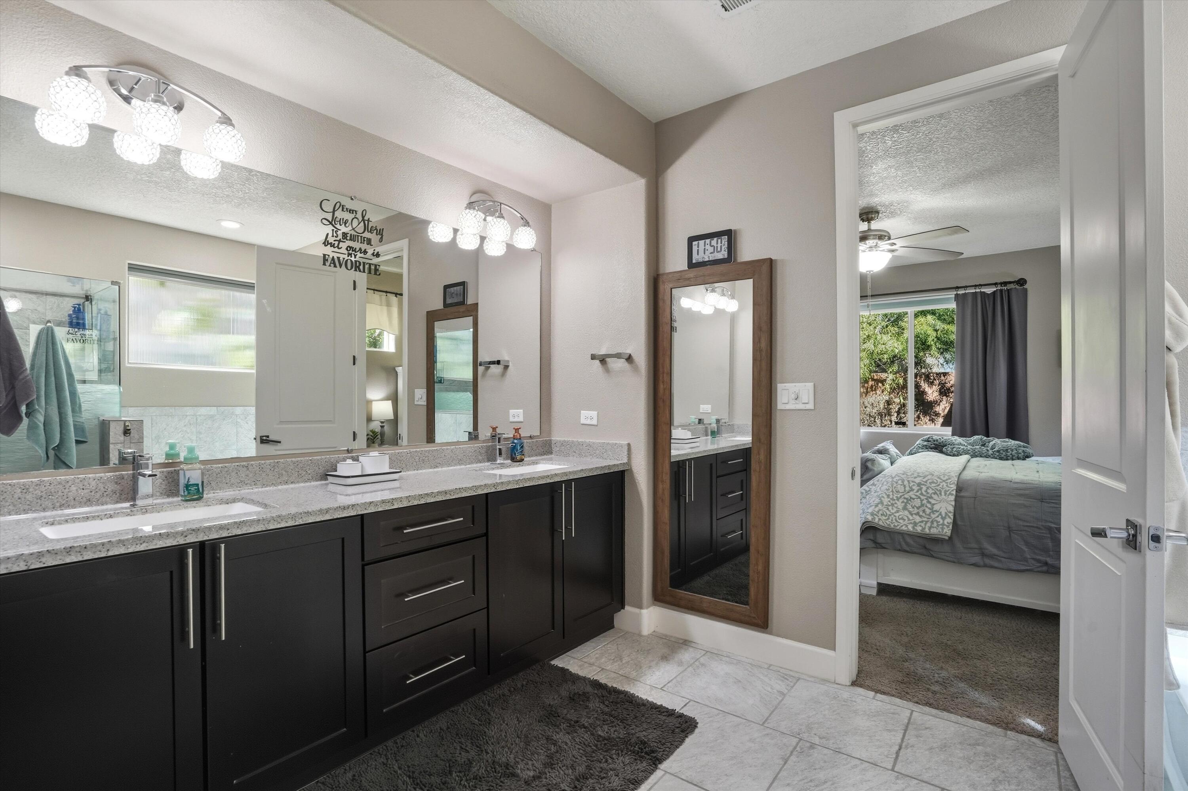
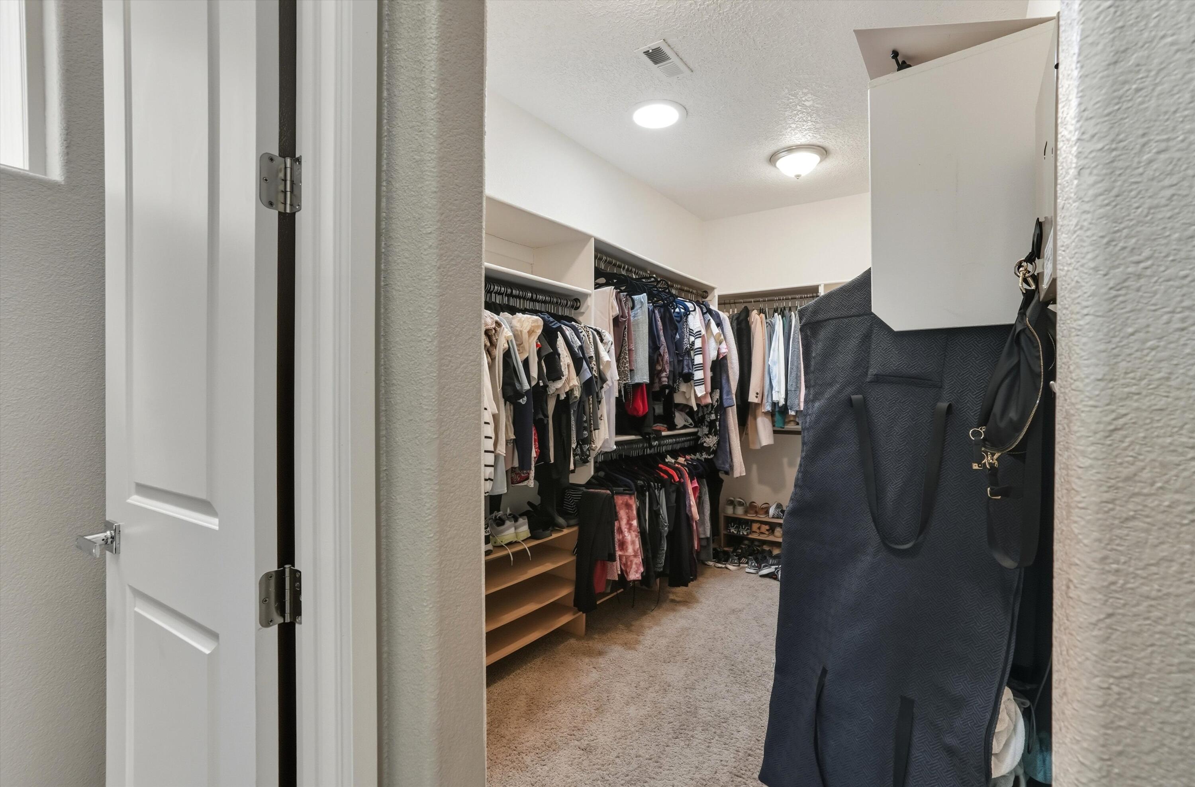
  • other interior Features Bathtub, Ceiling Fan(s), Separate/Formal Dining Room, Dual Sinks, Kitchen Island, Multiple Living Areas, Main Level Primary, Multiple Primary Suites, Pantry, Soaking Tub, Separate Shower, Tub Shower, Walk-In Closet(s)

Area & Lot

  • Status Sold
  • Date Sold August 7, 2026
  • Living Area3,091 Sq.Ft.
  • Total Area3,091 Sq.Ft.
  • Lot Area6,534 Sq.Ft.
  • MLS® ID1092796
  • TypeResidential
  • YEAR BUILT2015
  • NeighborhoodNew Mexico
  • Elementary SchoolTierra Antigua
  • Middle SchoolTony Hillerman
  • High SchoolVolcano Vista

Exterior

  • STORIES2
  • Garage Space2.0
  • water SourcePublic
  • utilitiesElectricity Connected, Natural Gas Connected, Sewer Connected, Water Connected
  • PoolCommunity
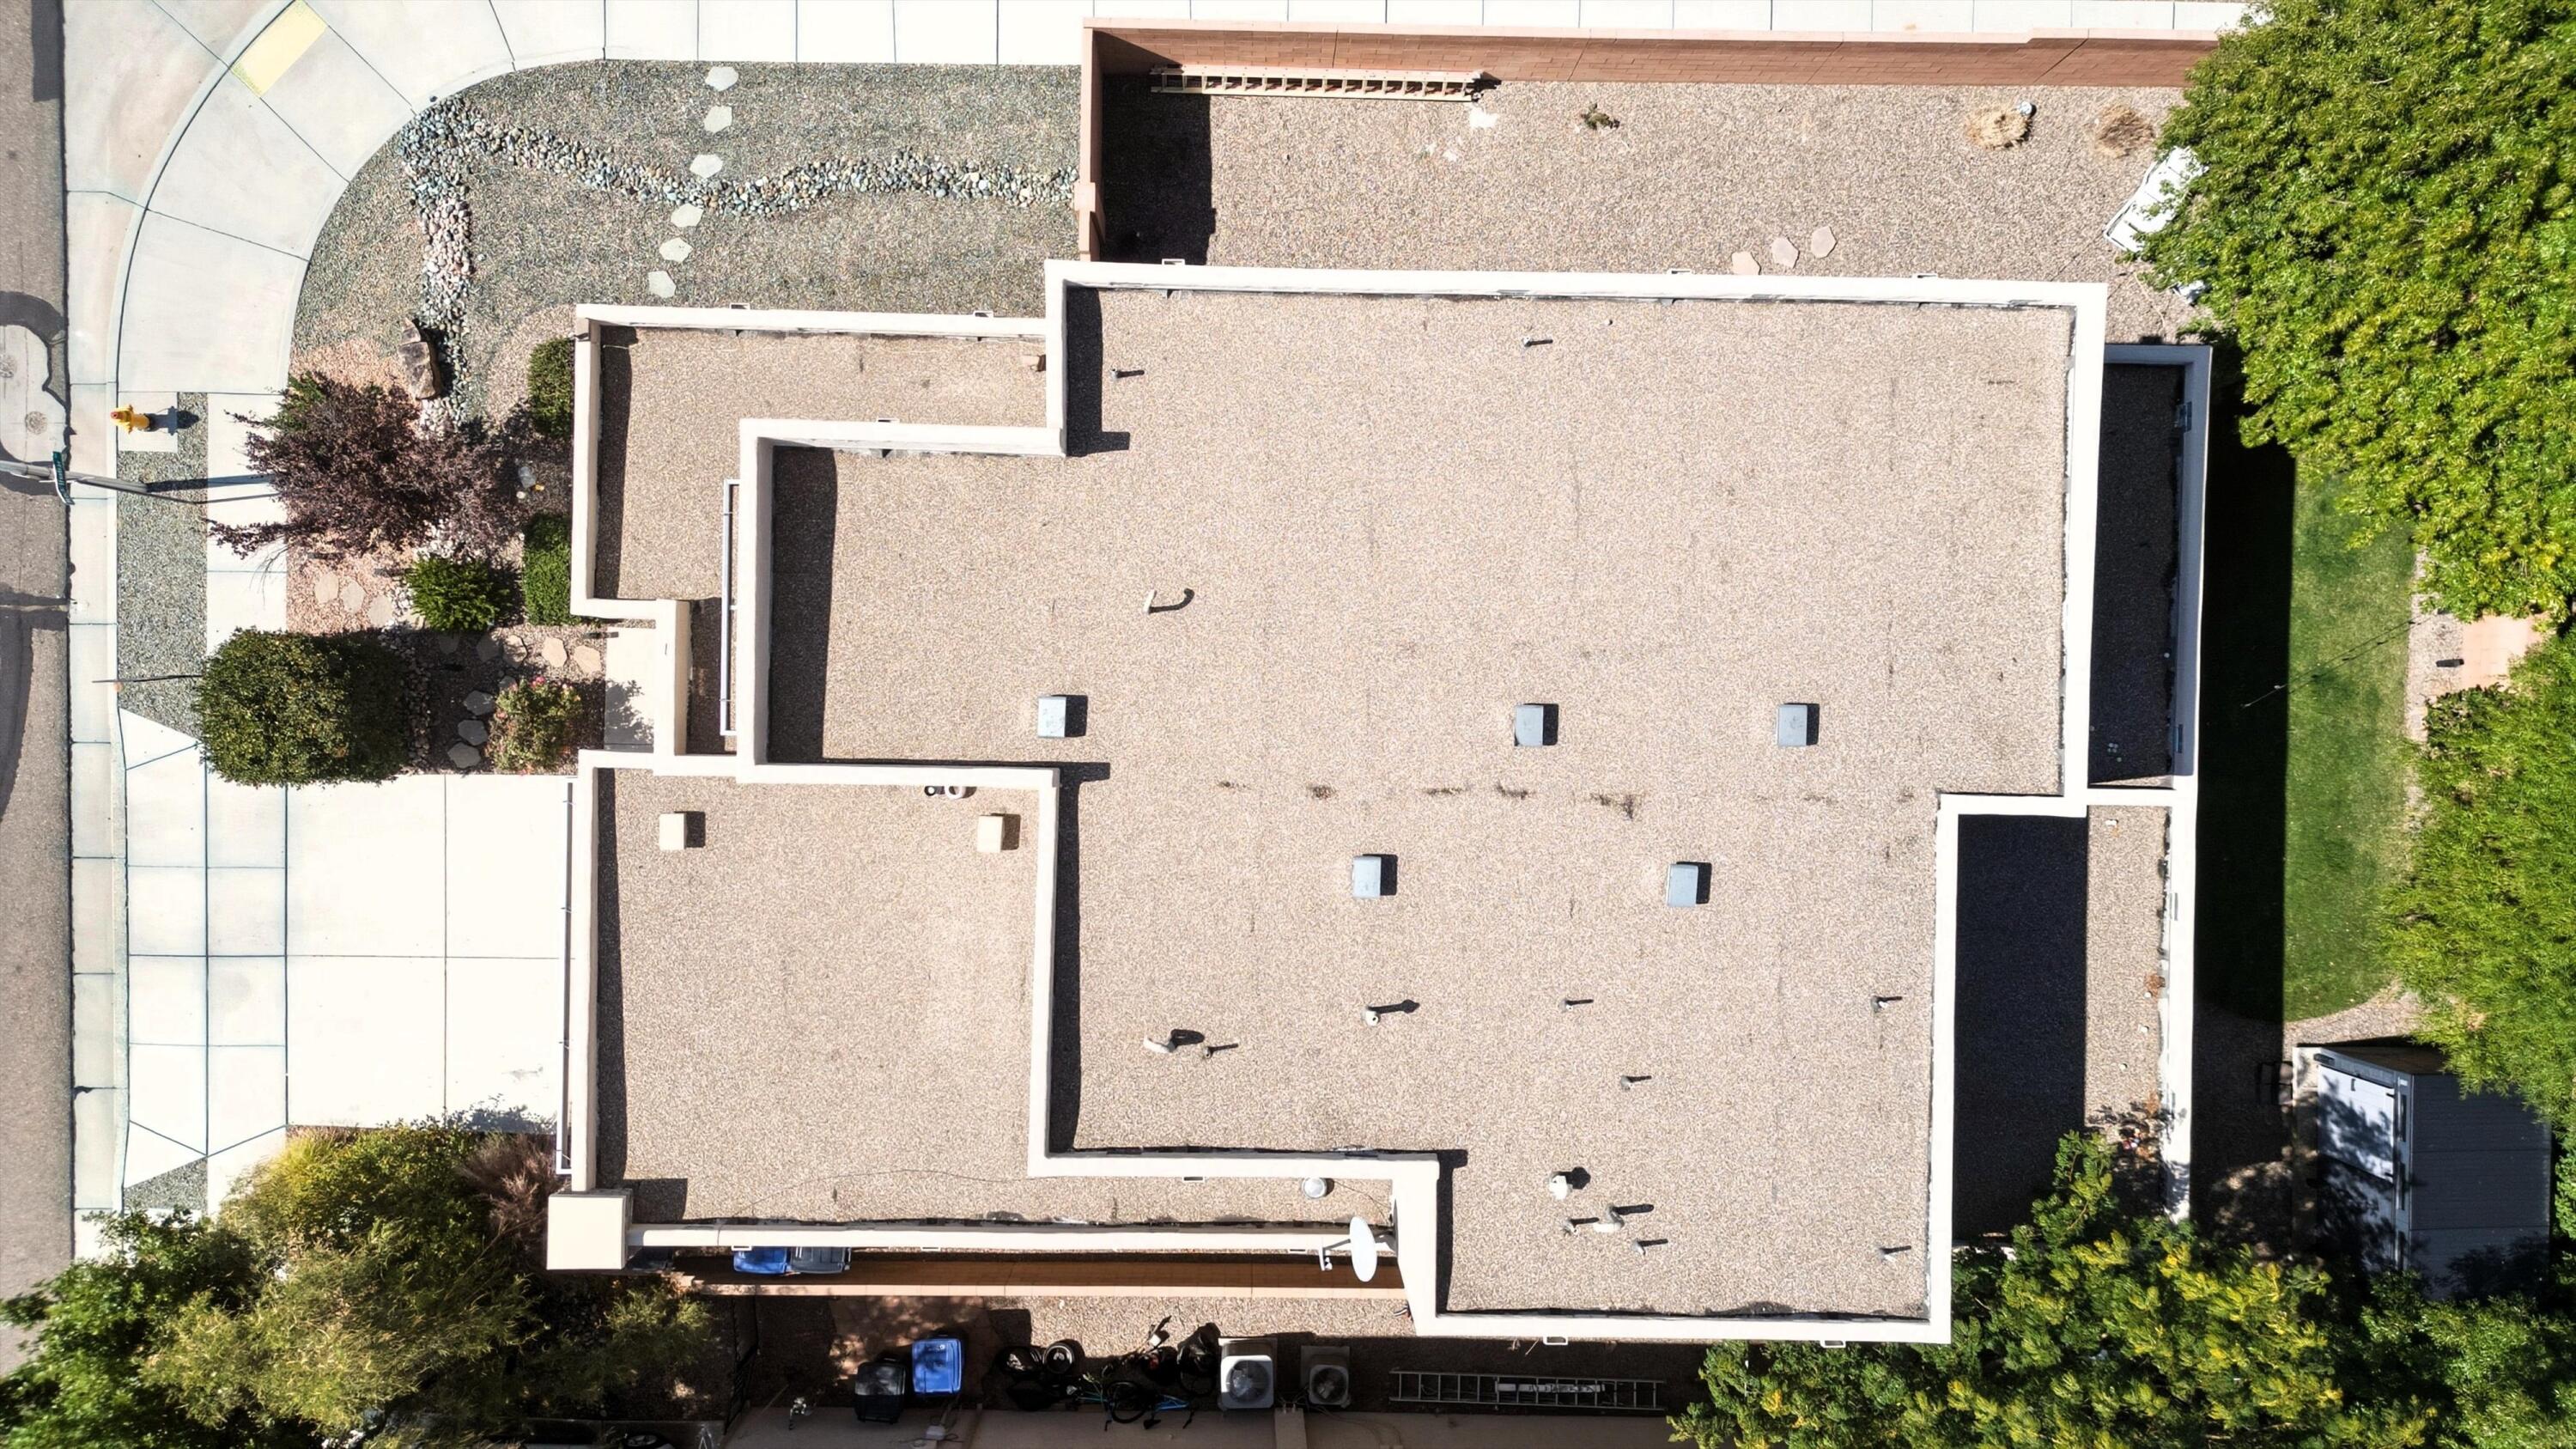
  • roofFlat, Pitched
  • lot featuresCorner Lot, Sprinklers In Rear, Landscaped, Planned Unit Development, Trees, Xeriscape
  • parkingAttached, Finished Garage, Garage, Oversized
  • HEAT TYPEMultiple Heating Units, Natural Gas
  • sewerPublic Sewer
  • security FeaturesSmoke Detector(s)
  • Green featuresNone
  • other exterior FeaturesPrivate Yard

Financial

  • Price Upon Request

New Mexico

Explore

QUESTIONS?

SUBMIT A MESSAGE

Enter your name and email address to join my mailing list.

Follow Me on Instagram