9005 FAIRBANKS Road NE
SEE ALL PHOTOS
9005 FAIRBANKS Road NE
Courtesy of Keller Williams Realty
Sold

9005 FAIRBANKS Road NE

9005 FAIRBANKS Road NE, Albuquerque, NM 87112

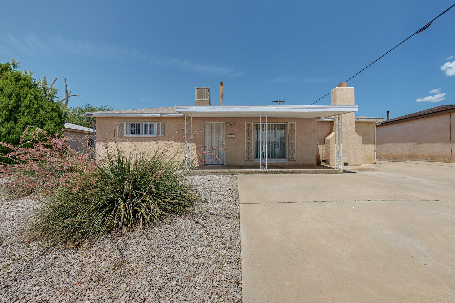
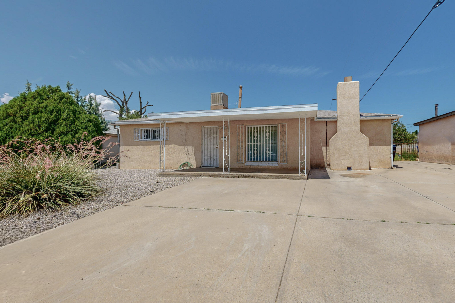
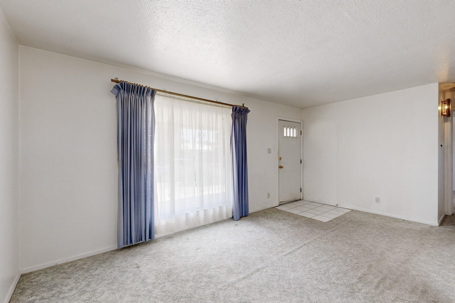
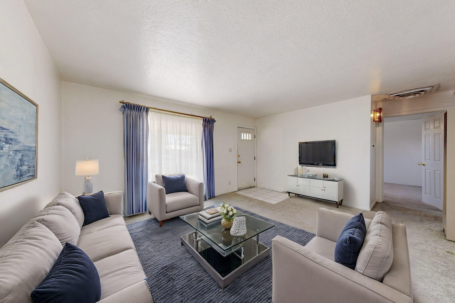
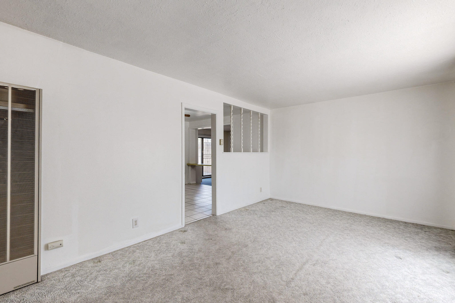
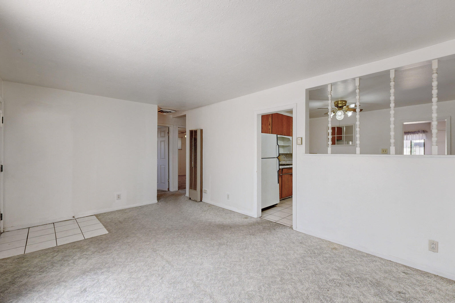
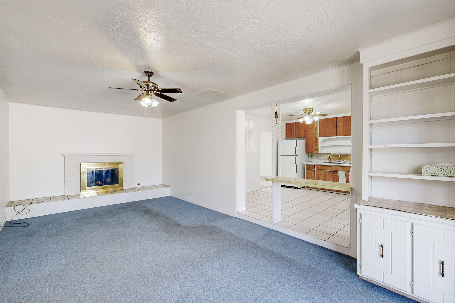
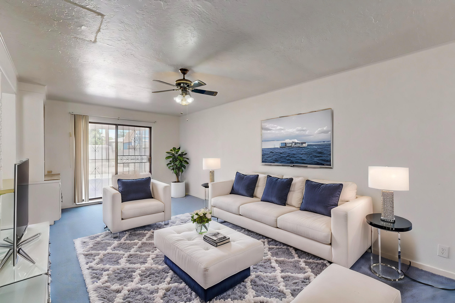
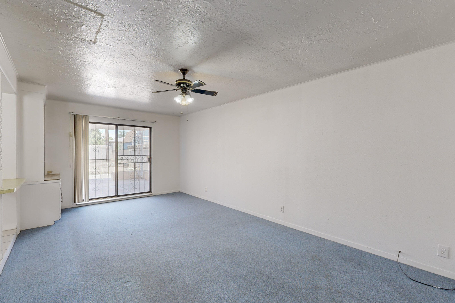
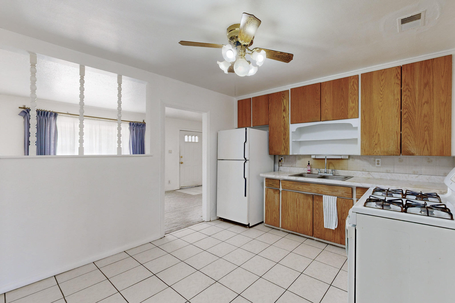
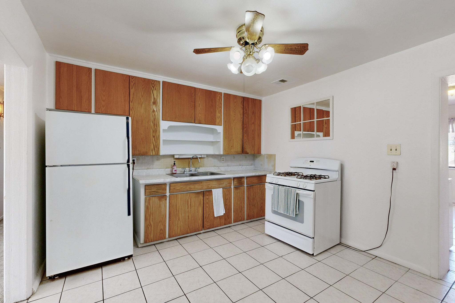
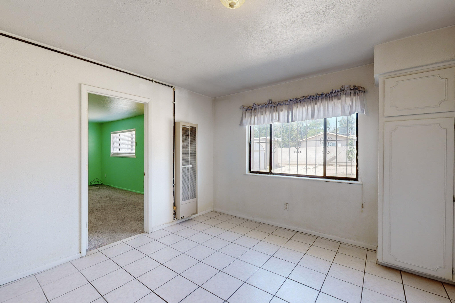
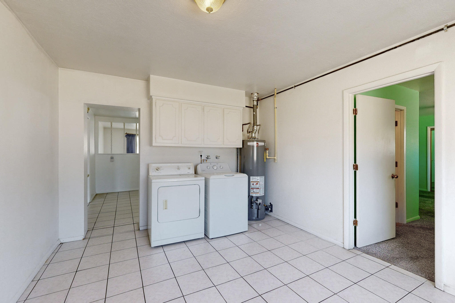
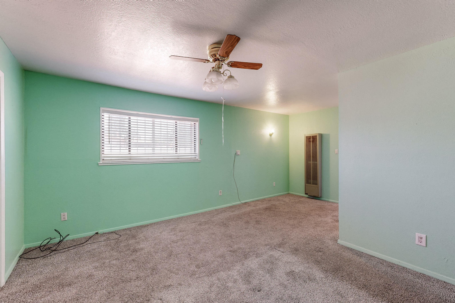

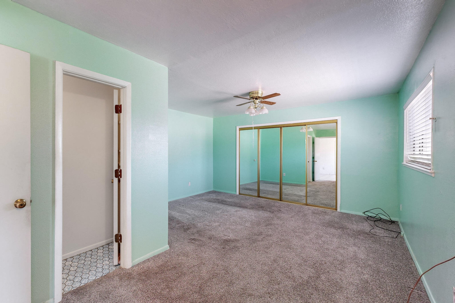
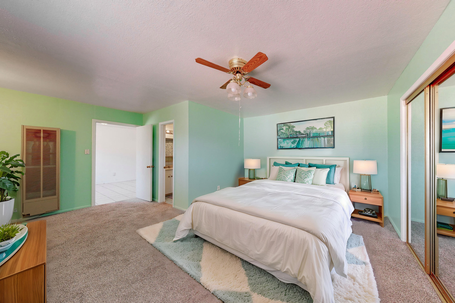
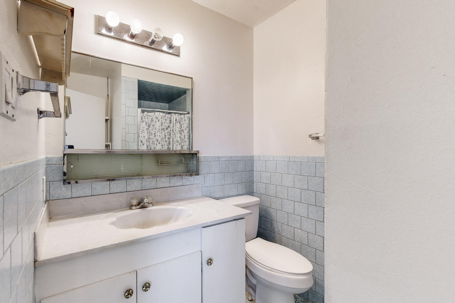
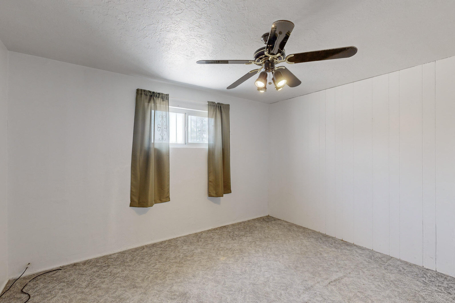
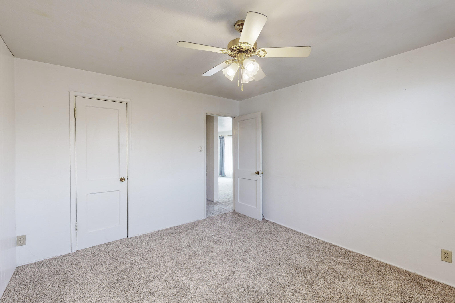
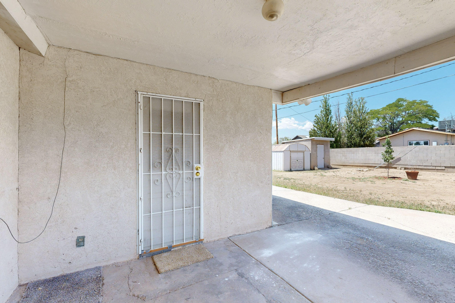
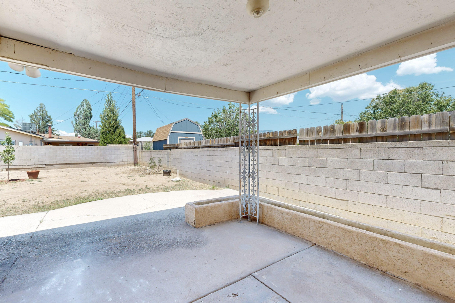
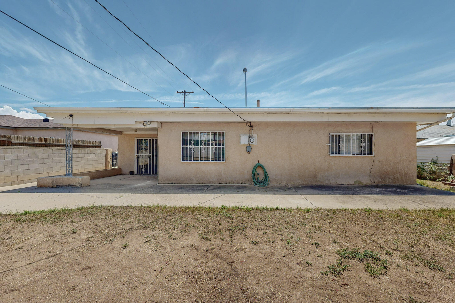
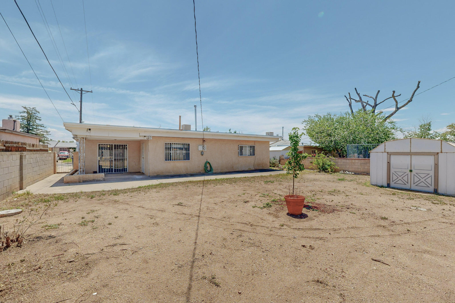
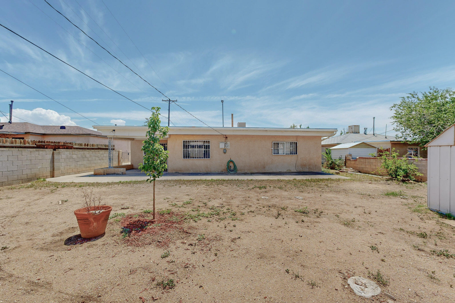
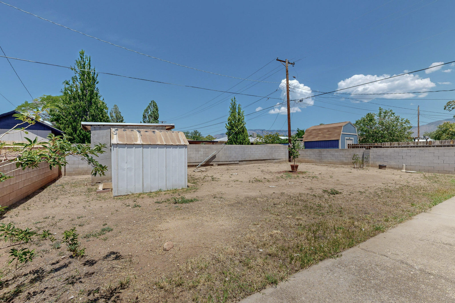
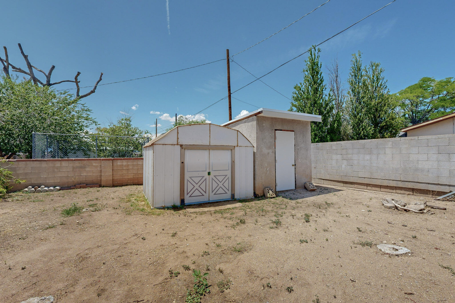
Walk into equity! Welcome to this charming home that offers an array of flexible living space. This home has much to offer 3 bedroom 2 bathroom plus two separate living areas. Cozy up with the relaxing fireplace in the spacious family room. Step outside to the expansive backyard, a blank canvas for creating your own personal oasis. With two large sheds for your storage needs. Along with a covered patio great for entertaining. Conveniently located near schools, parks, shopping centers and easy access to freeways. Schedule your appointment today!

3
beds

2
baths

1,675 Sq.Ft. LIVING AREA

6,534 Sq.Ft. lot
Sonya Olguin

Sonya Olguin

Features & Amenities

Interior

  • total bedrooms3
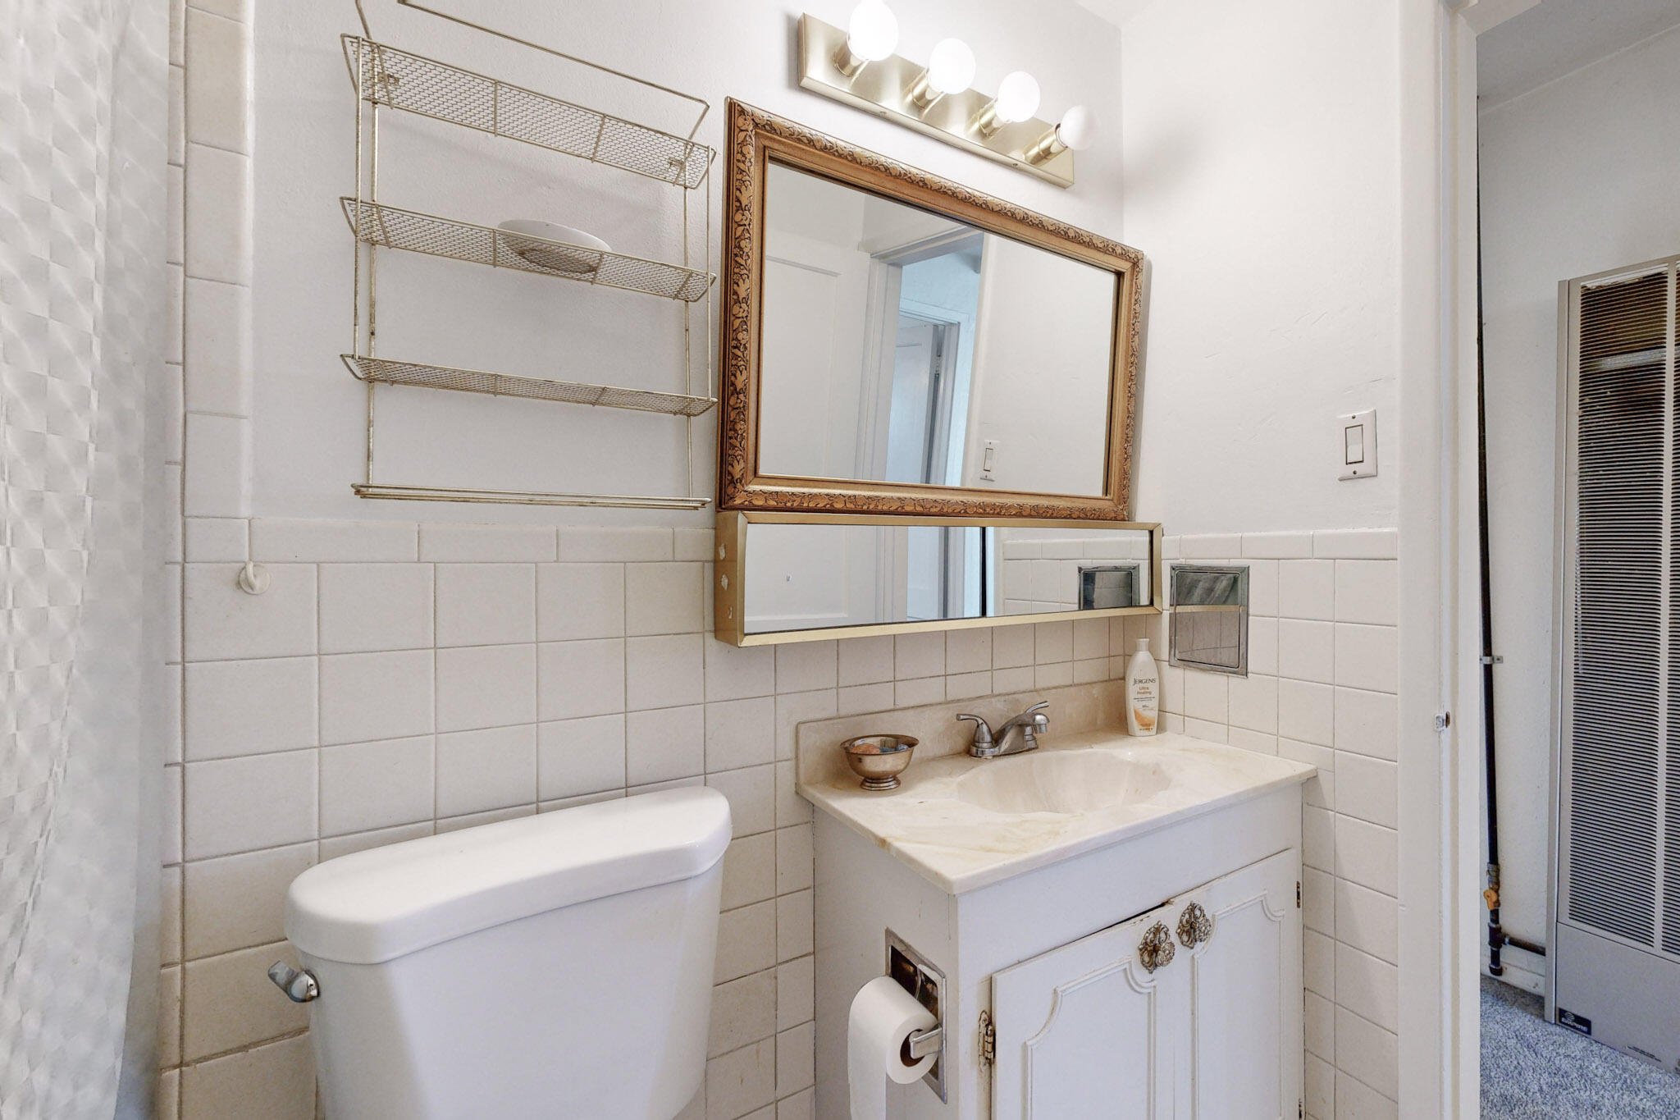
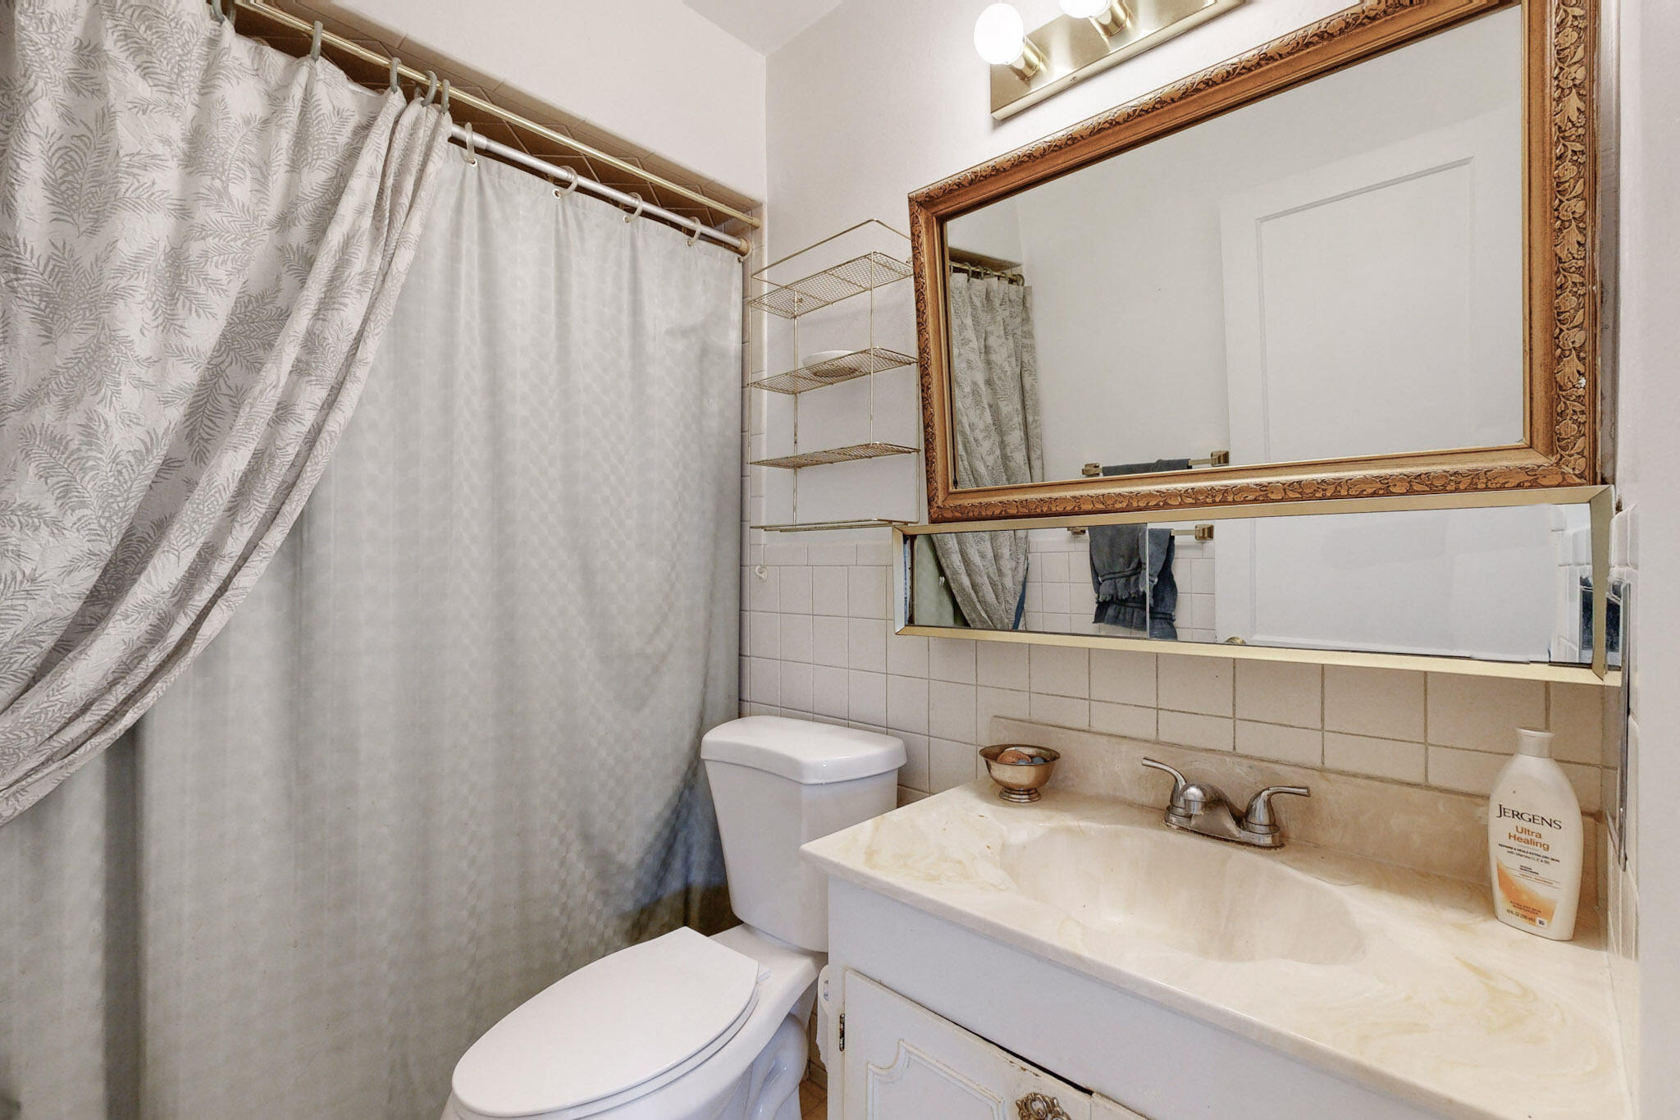
  • Total bathrooms2
  • full bathroom1
  • three quarter bathroom1
  • Laundry room Electric Dryer Hookup
  • Flooring Carpet, Tile, Vinyl
  • Fireplace Gas Log
  • APPLIANCES Dryer, Refrigerator, Washer
  • other interior Features Bookcases, Ceiling Fan(s), Multiple Living Areas, Main Level Primary, Shower Only, Separate Shower

Area & Lot

  • Status Sold
  • Date Sold February 14, 2025
  • Living Area1,675 Sq.Ft.
  • Total Area1,675 Sq.Ft.
  • Lot Area6,534 Sq.Ft.
  • MLS® ID1076281
  • TypeResidential
  • YEAR BUILT1952
  • NeighborhoodNew Mexico
  • Elementary SchoolSombra Del Monte
  • Middle SchoolMadison
  • High SchoolSandia

Exterior

  • STORIES1
  • water SourcePublic
  • utilitiesElectricity Connected, Natural Gas Connected, Sewer Connected, Water Connected
  • roofFlat, Pitched, Shingle
  • lot featuresXeriscape
  • HEAT TYPEMultiple Heating Units, Wall Furnace
  • AIR CONDITIONINGEvaporative Cooling
  • sewerPublic Sewer
  • security FeaturesWindow Bars
  • Green featuresNone
  • other exterior FeaturesFence, Private Yard

Financial

  • Price Upon Request

New Mexico

Explore

QUESTIONS?

SUBMIT A MESSAGE

Enter your name and email address to join my mailing list.

Follow Me on Instagram