9312 Bear Lake Way NW
SEE ALL PHOTOS
9312 Bear Lake Way NW
Courtesy of Southwest Select Properties
Sold

9312 Bear Lake Way NW

9312 Bear Lake Way NW, Albuquerque, NM 87120

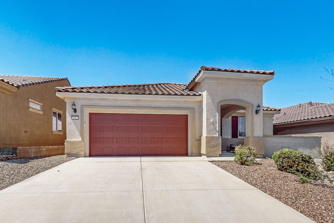
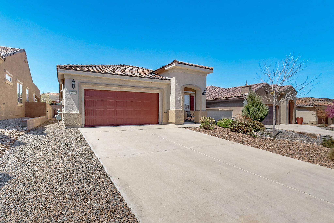
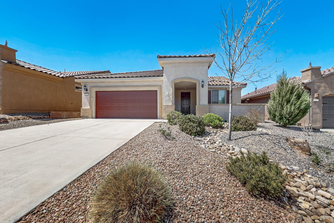
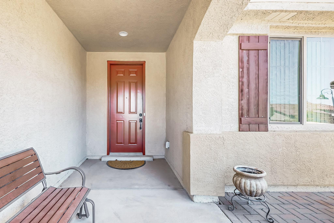
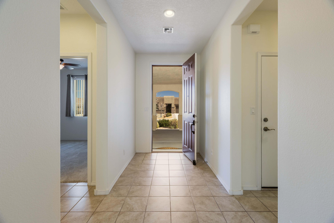
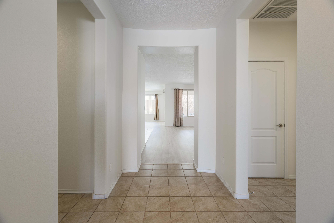
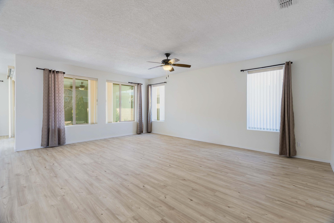
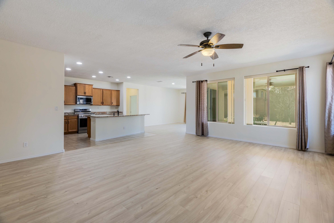
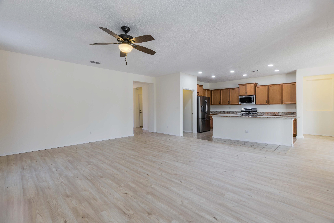
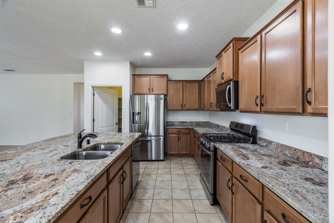
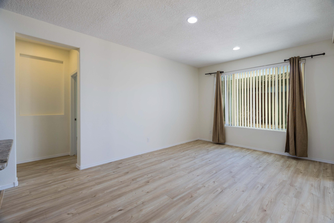
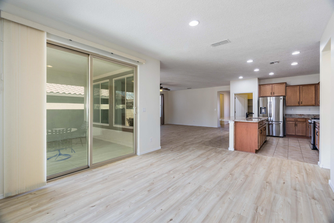
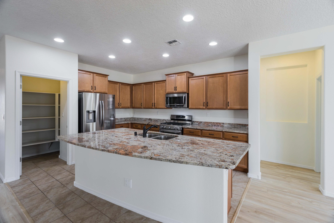
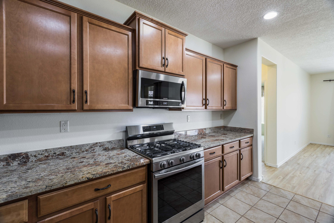
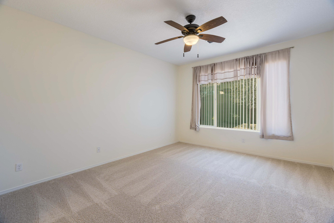
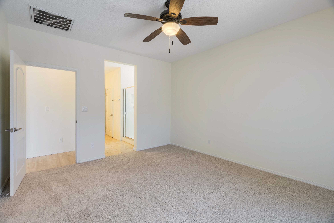
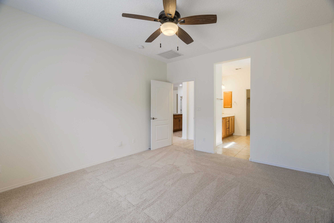
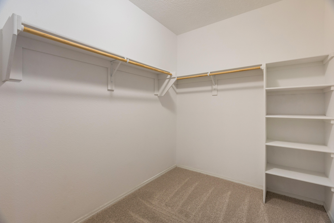
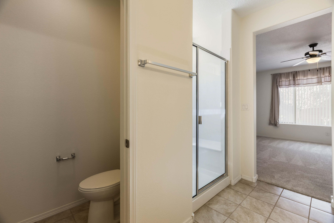
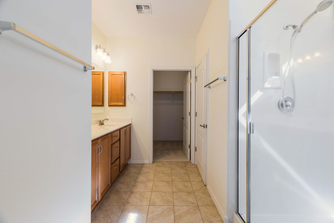
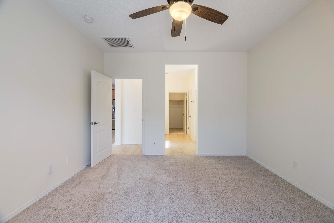
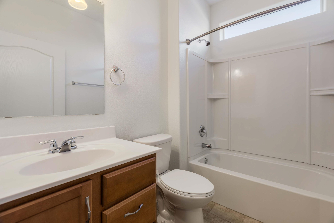
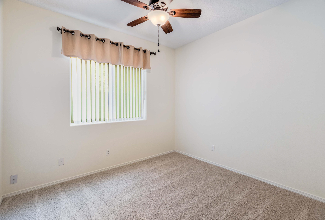
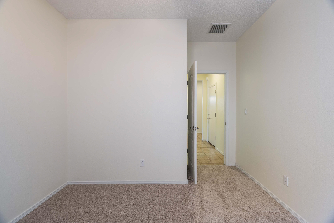
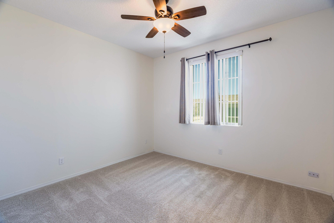
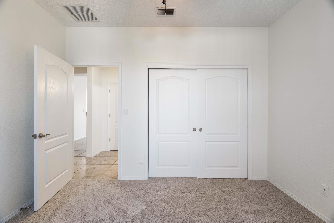
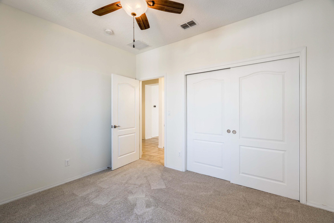
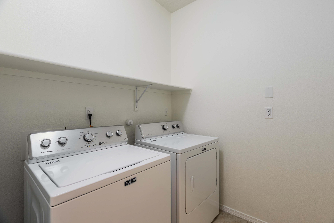
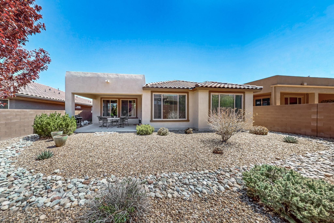
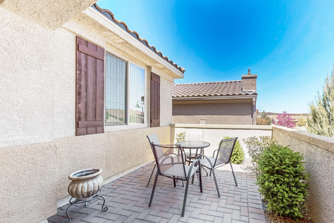
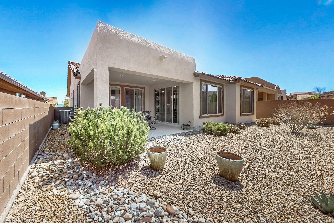
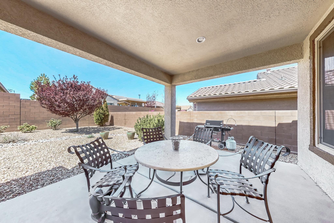
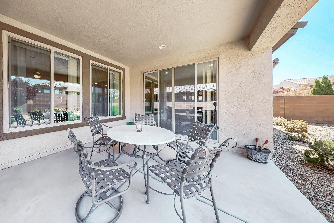
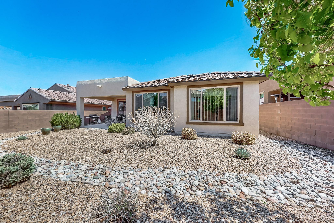
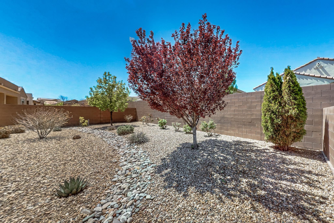
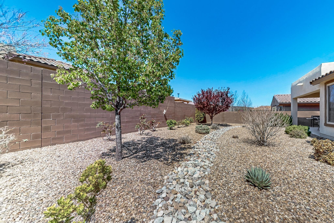
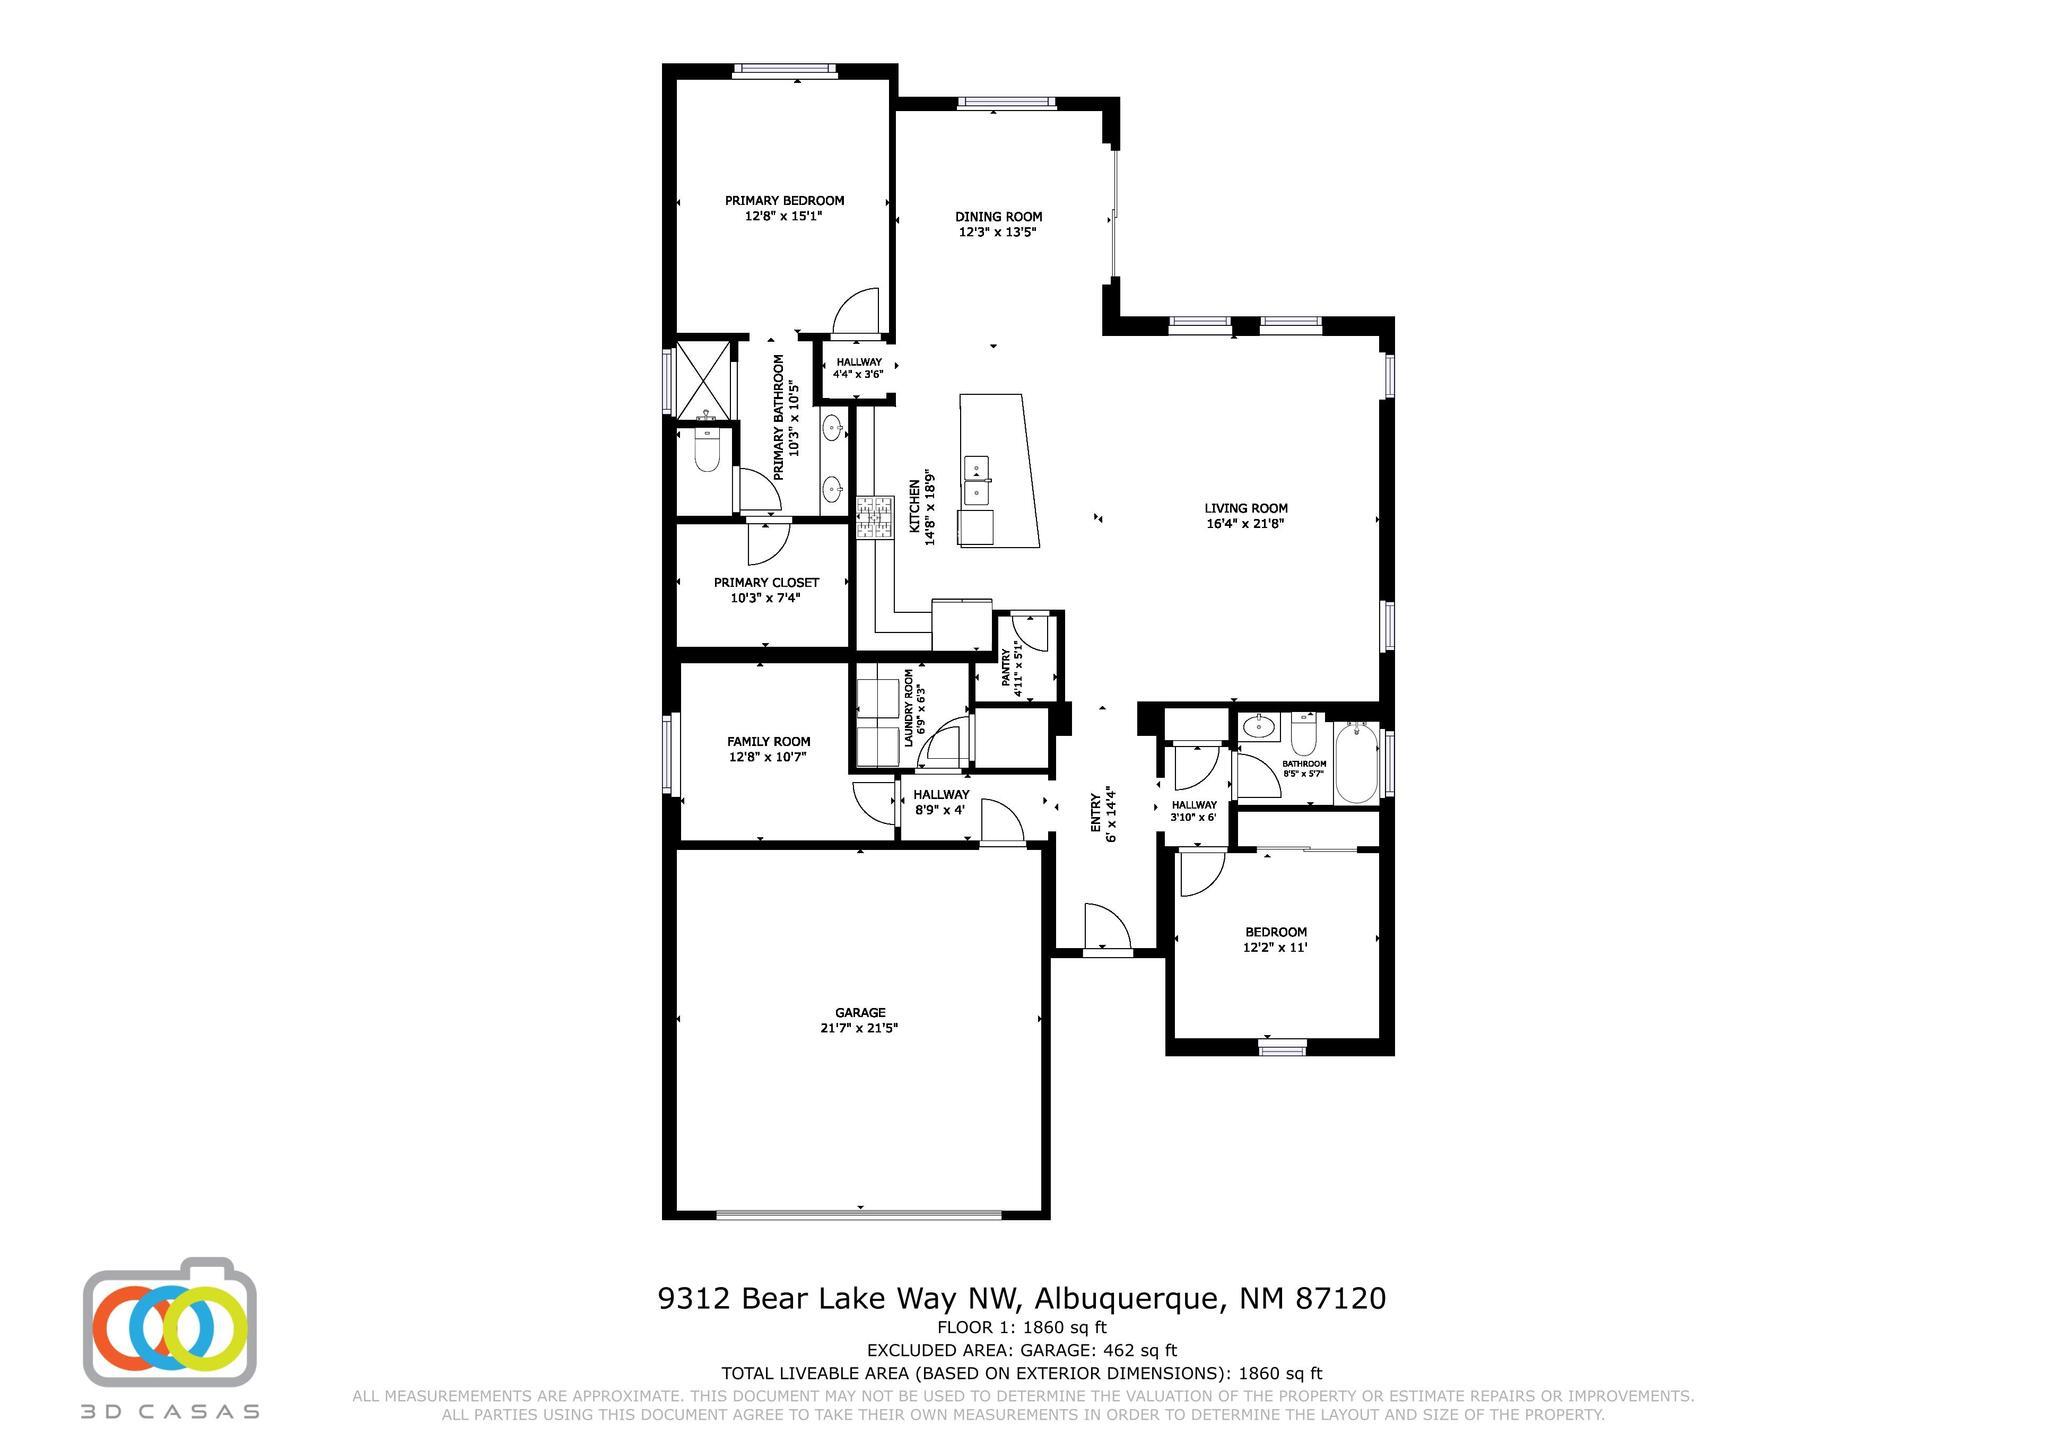
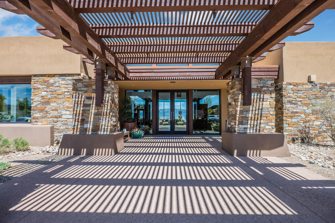
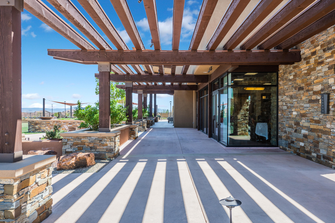
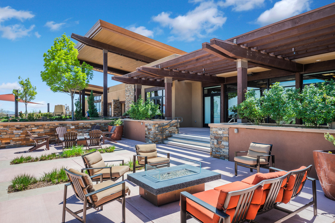
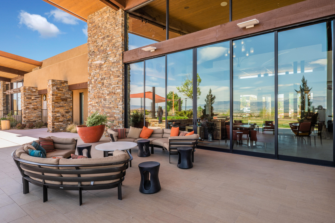
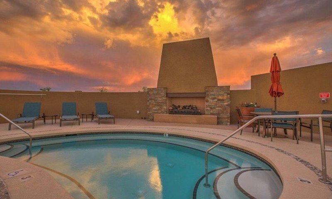
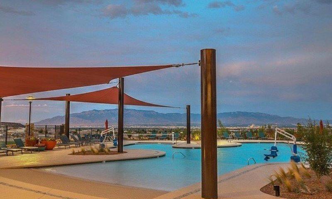
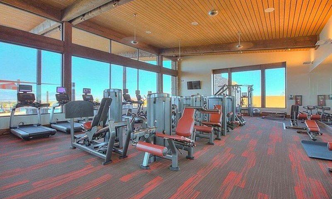
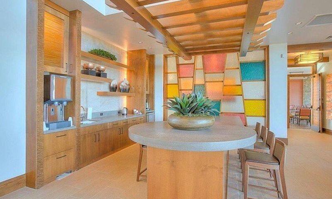
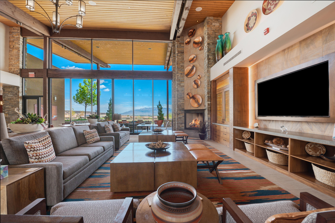
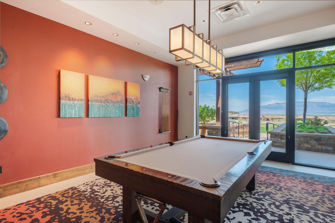
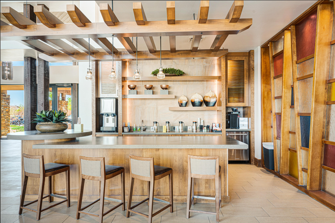
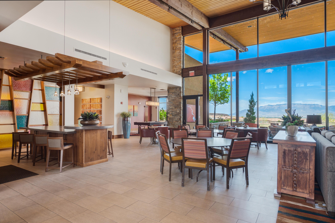
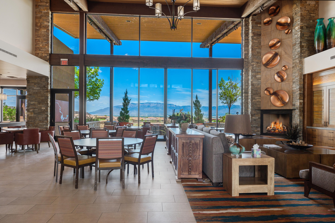
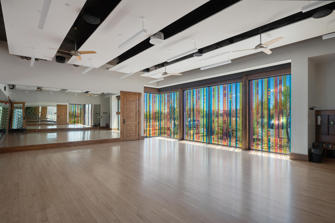
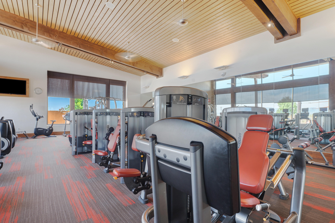
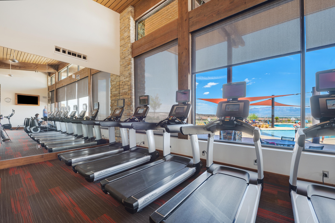
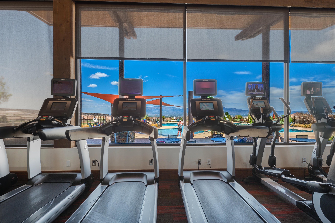
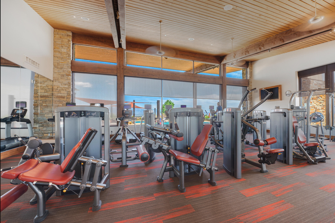
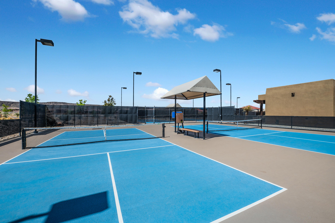
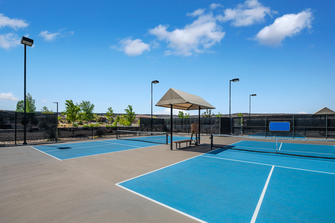
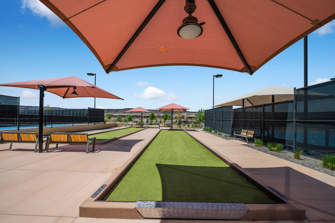
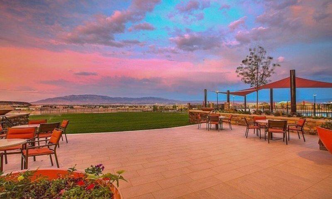
HUGE PRICE REDUCTION 7/5!! MOVE IN READY HOME WITH BRAND NEW LVP FLOORING AND PLUSH NEW CARPET IN THE BEDROOMS AND OFFICE! ENTIRE INTERIOR PROFESSIONALLY PAINTED! This Sanctuary floorplan offers 1860 SF, 2BR, 2BA's an Office/Den or 3 BR & 2CG! Home Features include beautiful Granite, Large Island, Custom Window treatments throughout, Pull Out Drawers, Fridge, Stove, Microwave & Dishwasher are 3-4 years old, W&D stay!! Owned Water Softener, Newer Elastomeric Stucco, Custom Landscaping front & back & pavers in the front courtyard! Garage Fridge & front and back patio furniture stay!! You'll love the large covered patio and private backyard w/easy maintenance landscaping! Enjoy the Sandia Amenity Center which offers daily activities, Gym, Pickle Ball Courts, Tennis Courts, Pool & much more!!

2
beds

2
baths

1,846 Sq.Ft. LIVING AREA

6,229 Sq.Ft. lot

Features & Amenities

Interior

  • total bedrooms2
  • Total bathrooms2
  • full bathroom1
  • three quarter bathroom1
  • Laundry room Electric Dryer Hookup
  • Flooring Carpet, Tile
  • APPLIANCES Dryer, Dishwasher, Microwave, Refrigerator, Water Softener Owned, Washer
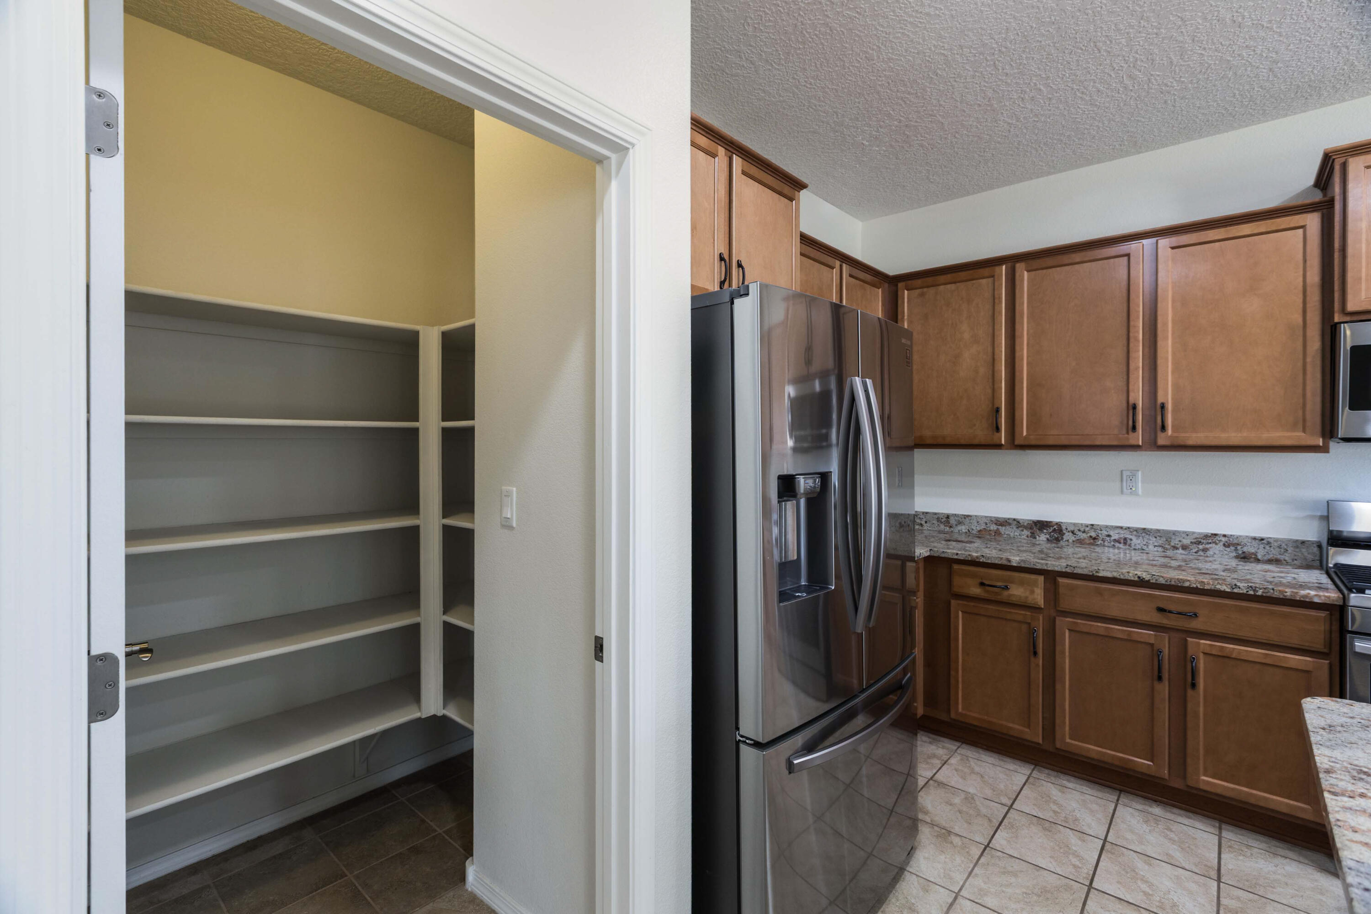
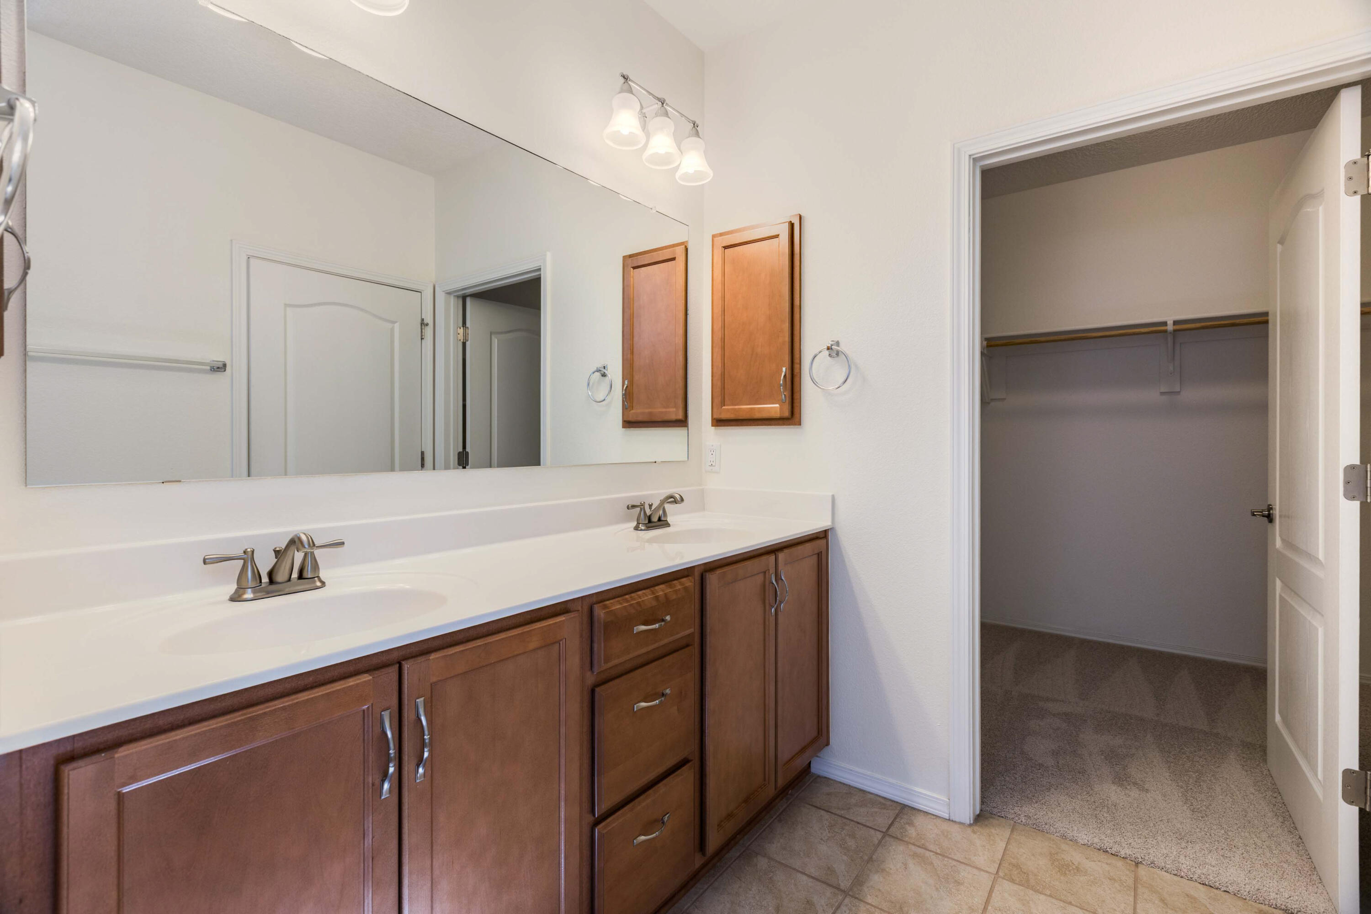
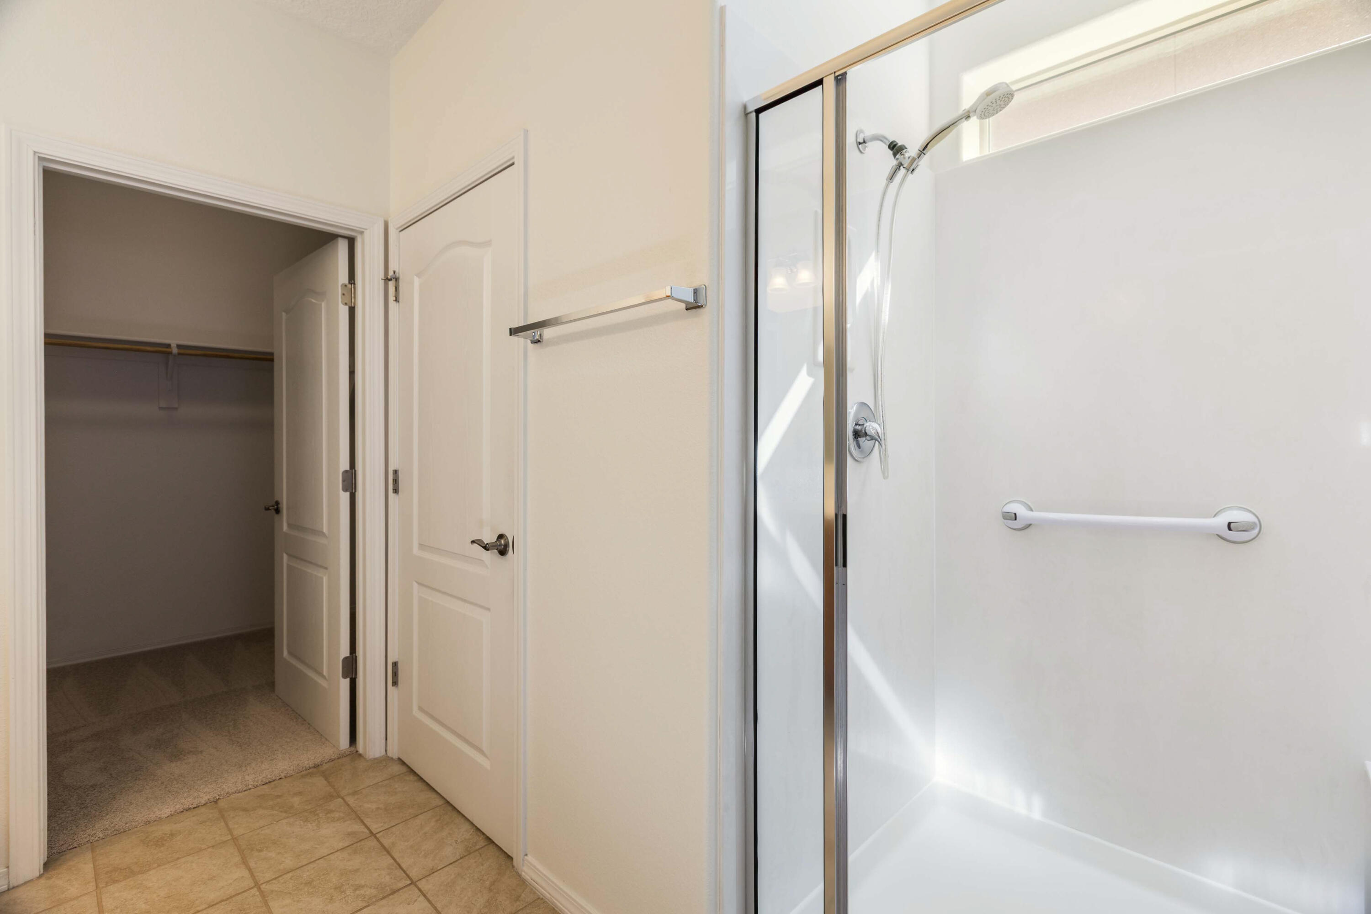
  • other interior Features Ceiling Fan(s), Dual Sinks, Entrance Foyer, Home Office, Kitchen Island, Multiple Living Areas, Main Level Primary, Pantry, Shower Only, Separate Shower, Water Closet(s), Walk-In Closet(s)

Area & Lot

  • Status Sold
  • Date Sold August 10, 2026
  • Living Area1,846 Sq.Ft.
  • Total Area1,846 Sq.Ft.
  • Lot Area6,229 Sq.Ft.
  • MLS® ID1099228
  • TypeResidential
  • YEAR BUILT2015
  • NeighborhoodAlbuquerque

Exterior

  • STORIES1
  • Garage Space2.0
  • water SourcePublic
  • utilitiesElectricity Connected, Natural Gas Connected, Sewer Connected, Water Connected
  • PoolCommunity
  • roofPitched, Tile
  • lot featuresLandscaped
  • parkingAttached, Garage, Garage Door Opener
  • HEAT TYPECentral, Forced Air
  • AIR CONDITIONINGRefrigerated
  • sewerPublic Sewer
  • Disability FeaturesNone
  • security FeaturesSmoke Detector(s)
  • Green featuresNone
  • other exterior FeaturesPrivacy Wall, Sprinkler/Irrigation

Financial

  • Price Upon Request

Albuquerque

Explore

QUESTIONS?

SUBMIT A MESSAGE

Enter your name and email address to join my mailing list.

Follow Me on Instagram